Welcome to 173 Deerfield Dr! This 2-bedroom 2 full bath rancher is set in Hidden Springs and has been very well cared for. It features; an eat-in kitchen with stainless steel appliances, luxury vinyl flooring and skylight, dining room with sliding glass door to the sunroom with ceiling fan as well as access to the back paver patio over-looking the woods and walking path, large living room with ceiling fan and vaulted ceiling. Additional features of the main floor include the main bedroom with walk-in closet, linen closet and access to the full main bath with double bowl vanity, stall shower and soaking tub. There is also 1 addition bedroom, a full hall bath and the laundry room with ample cabinet space as well as access to the attached one-car garage with access to the back yard to round out the first floor. Don't miss this opportunity. Home is easy to show and ready to go!!
Sold for $258,500
$258,500
173 Deerfield Dr, Souderton, PA 18964
2beds
1,487sqft
Manufactured Home
Built in 1990
-- sqft lot
$292,900 Zestimate®
$174/sqft
$2,274 Estimated rent
Home value
$292,900
$272,000 - $313,000
$2,274/mo
Zestimate® history
Owner options
List your home for rent
$2,274/mo
Rent Zestimate®
Find your next renter with Zillow Rental Manager. Plus, with online applications, you can quickly screen prospective tenants – for free.
$2,274/mo
Rent Zestimate®
Refinance and save
$1,683/mo
Est. payment
Refinancing to a lower rate could help reduce your monthly payments and save thousands over the life of the loan.
$1,683/mo
Est. payment
Explore your selling options
Work with a Zillow partner agent
Leverage their expertise and Zillow's premium Showcase listings to get your home seen by more buyers.
Get startedList with your own agent
Get your home in front of millions of buyers by listing it on Zillow.
Learn how to do itSell it yourself
Take full control of how buyers see your home on Zillow by listing For Sale by Owner (FSBO).
List your homeWhat's special
One-car garageFull hall bathEat-in kitchenLaundry roomFull main bathHidden springsAmple cabinet space
Zillow last checked:
Listing updated:
Listed by:
Mariel Gniewoz 610-310-6408,
Keller Williams Real Estate-Montgomeryville,
Listing Team: The Mariel G. Weiss Team, Co-Listing Team: The Mariel G. Weiss Team,Co-Listing Agent: Ryan Godshall 215-896-4225,
Keller Williams Real Estate-Montgomeryville
Bought with:
Tom Smeland, AB066226
EXP Realty, LLC
Source: Bright MLS,MLS#: PAMC2084104
Facts & features
Interior
Bedrooms & bathrooms
- Bedrooms: 2
- Bathrooms: 2
- Full bathrooms: 2
- Main level bathrooms: 2
- Main level bedrooms: 2
Rooms
- Room types: Living Room, Dining Room, Bedroom 2, Kitchen, Bedroom 1, Sun/Florida Room, Laundry
Basement
- Area: 0
Heating
- Heat Pump, Baseboard, Electric
Cooling
- Central Air, Electric
Appliances
- Included: Dishwasher, Dryer, Exhaust Fan, Microwave, Oven/Range - Electric, Refrigerator, Stainless Steel Appliance(s), Washer, Water Heater, Electric Water Heater
- Laundry: Main Level, Has Laundry, Laundry Room
Features
- Flooring: Carpet, Laminate, Luxury Vinyl
- Has basement: No
- Has fireplace: No
Interior area
- Total structure area: 1,487
- Total interior livable area: 1,487 sqft
- Finished area above ground: 1,487
- Finished area below ground: 0
Property
Parking
- Total spaces: 4
- Parking features: Garage Faces Front, Inside Entrance, Attached, Driveway
- Attached garage spaces: 1
- Uncovered spaces: 3
Accessibility
- Accessibility features: None
Features
- Levels: One
- Stories: 1
- Pool features: Community
Details
- Additional structures: Above Grade, Below Grade
- Parcel number: 340005020103
- Zoning: MPH1
- Special conditions: Standard
Construction
Type & style
- Home type: MobileManufactured
- Architectural style: Ranch/Rambler
- Property subtype: Manufactured Home
Materials
- Vinyl Siding
- Foundation: Other
Condition
- New construction: No
- Year built: 1990
Utilities & green energy
- Sewer: Public Sewer
- Water: Public
Community & HOA
Community
- Senior community: Yes
- Subdivision: Hidden Springs
HOA
- Has HOA: No
- Amenities included: Clubhouse, Fitness Center
Location
- Region: Souderton
- Municipality: FRANCONIA TWP
Financial & listing details
- Price per square foot: $174/sqft
- Tax assessed value: $58,390
- Annual tax amount: $2,237
- Date on market: 9/22/2023
- Listing agreement: Exclusive Right To Sell
- Inclusions: Washer, Dryer, Refrigerator
- Ownership: Ground Rent
- Body type: Double Wide
Price history
| Date | Event | Price |
|---|---|---|
| 11/9/2023 | Sold | $258,500+14.9%$174/sqft |
Source:  Bright MLS #PAMC2084104 Report a problem Bright MLS #PAMC2084104 Report a problem | ||
| 9/25/2023 | Pending sale | $225,000$151/sqft |
Source: Bright MLS #PAMC2084104 Report a problem | ||
| 9/22/2023 | Listed for sale | $225,000$151/sqft |
Source: Bright MLS #PAMC2084104 Report a problem | ||
Public tax history
| Year | Property taxes | Tax assessment |
|---|---|---|
| 2025 | $2,446 +5.8% | $58,390 |
| 2024 | $2,313 | $58,390 |
| 2023 | $2,313 +6.6% | $58,390 |
| 2022 | $2,169 +2.1% | $58,390 |
| 2021 | $2,124 +1.2% | $58,390 |
| 2020 | $2,099 +1.4% | $58,390 |
| 2019 | $2,071 +2.2% | $58,390 |
| 2018 | $2,026 +1.6% | $58,390 |
| 2017 | $1,995 +0.6% | $58,390 |
| 2016 | $1,983 +2.2% | $58,390 |
| 2015 | $1,940 +1.3% | $58,390 |
| 2014 | $1,916 +1.2% | $58,390 |
| 2013 | $1,894 +2.8% | $58,390 |
| 2012 | $1,842 +6.3% | $58,390 |
| 2011 | $1,733 +3.5% | $58,390 |
| 2010 | $1,674 +1.9% | $58,390 |
| 2009 | $1,642 +0.1% | $58,390 |
| 2008 | $1,640 +2.6% | -- |
| 2007 | $1,599 +11.5% | -- |
| 2006 | $1,434 +5.2% | -- |
| 2005 | $1,363 +7.1% | -- |
| 2004 | $1,273 +8% | -- |
| 2003 | $1,179 +3.5% | -- |
| 2002 | $1,139 +4.6% | -- |
| 2000 | $1,089 +2.3% | -- |
| 1999 | $1,064 | -- |
Find assessor info on the county website
Neighborhood: 18964
Nearby homes
- $160,0002 bd2 ba1.3k sqft171 Deerfield Dr, Souderton, PA 18964Sold
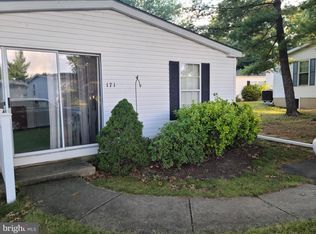
- $245,3002 bd2 ba1.4k sqft175 Deerfield Dr, Souderton, PA 18964Off Market
- $193,3003 bd2 ba1.3k sqft156 Deerfield Dr, Souderton, PA 18964Off Market
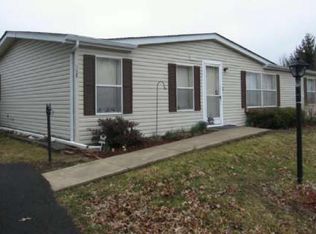
- $257,6003 bd2 ba1.5k sqft177 Deerfield Dr, Souderton, PA 18964Off Market

- $217,6003 bd2 ba1.4k sqft169 Deerfield Dr, Souderton, PA 18964Off Market
- $241,9003 bd2 ba1.4k sqft154 Deerfield Dr, Souderton, PA 18964Off Market
- $242,0002 bd2 ba1.4k sqft10 Brighton Pl, Souderton, PA 18964Sold
- $217,8003 bd2 ba1.3k sqft158 Deerfield Dr, Souderton, PA 18964Off Market
Nearby schools
GreatSchools rating
- 8/10West Broad Street El SchoolGrades: K-5Distance: 1.3 mi
- 4/10Indian Crest Middle SchoolGrades: 6-8Distance: 1.8 mi
- 9/10Souderton Area Senior High SchoolGrades: 9-12Distance: 2.6 mi
Schools provided by the listing agent
- District: Souderton Area
Source: Bright MLS. This data may not be complete. We recommend contacting the local school district to confirm school assignments for this home.
Get a cash offer in 3 minutes
Find out how much your home could sell for in as little as 3 minutes with a no-obligation cash offer.
Estimated market value
$292,900
Get a cash offer in 3 minutes
Find out how much your home could sell for in as little as 3 minutes with a no-obligation cash offer.
Estimated market value
$292,900
- Pennsylvania
- Montgomery County
- Souderton
- 18964
- 173 Deerfield Dr
Nearby cities
Nearby zip codes
Other Souderton Topics
