Stunning and move-in ready! This immaculate townhouse, born anew in 2015, offers luxurious living across three levels. Sunlit interiors abound thanks to expansive insulated windows, highlighting the open layout, featuring a chef's dream kitchen with top-tier appliances, marble, and granite surfaces. With two lavish master bedrooms, hardwood floors throughout, and a versatile finished lower level housing an office, media room, and full bath, this home caters to every need. Enjoy the convenience of abundant storage, 2-car off-street parking, and a sprawling yard for outdoor activities. Ideally situated steps away from the renowned Franklin Elementary School and playground, this pet-friendly residence ensures a family-friendly environment. Enjoy easy access to major routes, public transit, and the vibrant offerings of West Newton Square, including restaurants, shops, and entertainment. Embrace a lifestyle of sophistication and warmth in this gem. Your dream home awaits!
Sold for $1,030,000
$1,030,000
173 Derby St #173, West Newton, MA 02465
3beds
2,337sqft
Condominium, Townhouse
Built in 2015
0.32 Acres Lot
$1,140,100 Zestimate®
$441/sqft
$5,348 Estimated rent
Home value
$1,140,100
$1.07M - $1.22M
$5,348/mo
Zestimate® history
Owner options
List your home for rent
$5,348/mo
Rent Zestimate®
Find your next renter with Zillow Rental Manager. Plus, with online applications, you can quickly screen prospective tenants – for free.
$5,348/mo
Rent Zestimate®
Refinance and save
$6,731/mo
Est. payment
Refinancing to a lower rate could help reduce your monthly payments and save thousands over the life of the loan.
$6,731/mo
Est. payment
Explore your selling options
Work with a Zillow partner agent
Leverage their expertise and Zillow's premium Showcase listings to get your home seen by more buyers.
Get startedList with your own agent
Get your home in front of millions of buyers by listing it on Zillow.
Learn how to do itSell it yourself
Take full control of how buyers see your home on Zillow by listing For Sale by Owner (FSBO).
List your homeWhat's special
Zillow last checked:
Listing updated:
Listed by:
Batya & Alex Team 617-678-7530,
William Raveis R.E. & Home Services 617-964-1850
Bought with:
Batya & Alex Team
William Raveis R.E. & Home Services
Source: MLS PIN,MLS#: 73166646
Facts & features
Interior
Bedrooms & bathrooms
- Bedrooms: 3
- Bathrooms: 4
- Full bathrooms: 3
- 1/2 bathrooms: 1
Primary bedroom
- Features: Bathroom - Full, Bathroom - Double Vanity/Sink, Walk-In Closet(s), Flooring - Hardwood, Window(s) - Picture, Recessed Lighting, Remodeled
- Level: Second
- Area: 230.56
- Dimensions: 16.67 x 13.83
Bedroom 2
- Features: Bathroom - Full, Flooring - Hardwood, Window(s) - Picture, Recessed Lighting, Remodeled
- Level: Second
- Length: 16.83
Bedroom 3
- Features: Closet, Flooring - Hardwood, Window(s) - Picture, Recessed Lighting, Remodeled
- Level: Basement
- Area: 116.92
- Dimensions: 11.5 x 10.17
Primary bathroom
- Features: Yes
Bathroom 1
- Features: Bathroom - Full, Bathroom - With Shower Stall, Flooring - Stone/Ceramic Tile, Double Vanity, Recessed Lighting, Remodeled
- Level: Second
- Area: 94.56
- Dimensions: 7.67 x 12.33
Bathroom 2
- Features: Bathroom - Full, Bathroom - Tiled With Shower Stall, Recessed Lighting, Remodeled
- Level: Second
- Area: 50
- Dimensions: 7.5 x 6.67
Bathroom 3
- Features: Bathroom - Full, Bathroom - Tiled With Shower Stall, Flooring - Stone/Ceramic Tile, Recessed Lighting, Remodeled
- Level: Basement
- Area: 51.68
- Dimensions: 5.08 x 10.17
Dining room
- Features: Flooring - Hardwood, Window(s) - Bay/Bow/Box, Exterior Access, Recessed Lighting, Remodeled, Crown Molding
- Level: Main,First
- Area: 120.99
- Dimensions: 10.92 x 11.08
Family room
- Features: Bathroom - Full, Flooring - Hardwood, Window(s) - Picture, Open Floorplan, Recessed Lighting, Remodeled
- Level: Basement
- Area: 288.54
- Dimensions: 23.08 x 12.5
Kitchen
- Features: Bathroom - Half, Closet/Cabinets - Custom Built, Flooring - Hardwood, Countertops - Stone/Granite/Solid, Countertops - Upgraded, Kitchen Island, Breakfast Bar / Nook, Cabinets - Upgraded, Recessed Lighting, Remodeled, Stainless Steel Appliances
- Level: Main,First
- Area: 152.4
- Dimensions: 13.75 x 11.08
Living room
- Features: Closet/Cabinets - Custom Built, Flooring - Hardwood, Window(s) - Bay/Bow/Box, Exterior Access, Open Floorplan, Recessed Lighting, Remodeled, Crown Molding
- Level: First
- Area: 300.37
- Dimensions: 21.58 x 13.92
Heating
- Forced Air, Natural Gas
Cooling
- Central Air
Appliances
- Included: Range, Oven, Dishwasher, Disposal, Microwave, Refrigerator, Freezer, Washer, Dryer
- Laundry: Second Floor, In Unit
Features
- Bathroom - Half, Bathroom
- Flooring: Hardwood
- Has basement: Yes
- Number of fireplaces: 1
Interior area
- Total structure area: 2,337
- Total interior livable area: 2,337 sqft
Property
Parking
- Total spaces: 2
- Parking features: Off Street, Deeded, Paved
- Uncovered spaces: 2
Features
- Patio & porch: Enclosed
- Exterior features: Porch - Enclosed
Lot
- Size: 0.32 Acres
Details
- Parcel number: S:34 B:037 L:0023A,4973413
- Zoning: SR3
Construction
Type & style
- Home type: Townhouse
- Property subtype: Condominium, Townhouse
- Attached to another structure: Yes
Condition
- Year built: 2015
Utilities & green energy
- Electric: 110 Volts, 200+ Amp Service
- Sewer: Public Sewer
- Water: Public
- Utilities for property: for Gas Range, for Electric Oven
Community & HOA
Community
- Features: Public Transportation, Shopping, Park, Walk/Jog Trails, Medical Facility, Bike Path, Highway Access, Private School, Public School, T-Station
HOA
- Services included: Water, Sewer, Insurance, Maintenance Grounds
- HOA fee: $267 monthly
Location
- Region: West Newton
Financial & listing details
- Price per square foot: $441/sqft
- Tax assessed value: $976,800
- Annual tax amount: $9,944
- Date on market: 12/17/2025
Price history
| Date | Event | Price |
|---|---|---|
| 12/19/2023 | Sold | $1,030,000-6.3%$441/sqft |
Source: MLS PIN #73166646 Report a problem | ||
| 11/7/2023 | Pending sale | $1,099,000$470/sqft |
Source:  William Raveis Real Estate, Mortgage & Insurance #73166646 Report a problem William Raveis Real Estate, Mortgage & Insurance #73166646 Report a problem | ||
| 11/6/2023 | Contingent | $1,099,000$470/sqft |
Source: MLS PIN #73166646 Report a problem | ||
| 10/26/2023 | Listed for sale | $1,099,000$470/sqft |
Source: MLS PIN #73166646 Report a problem | ||
| 10/16/2023 | Pending sale | $1,099,000$470/sqft |
Source: William Raveis Real Estate, Mortgage & Insurance #73166646 Report a problem | ||
| 10/16/2023 | Contingent | $1,099,000$470/sqft |
Source: MLS PIN #73166646 Report a problem | ||
| 10/4/2023 | Listed for sale | $1,099,000$470/sqft |
Source: MLS PIN #73166646 Report a problem | ||
Public tax history
Tax history is unavailable.
Neighborhood: West Newton
Nearby homes
- $1,468,6004 bd4 ba2.5k sqft171-175 Derby St, Newton, MA 02465Off Market
- $1,030,0003 bd3 ba1.6k sqft171-175 Derby St #173, Newton, MA 02465Sold
- $1,463,3004 bd4 ba3k sqft171 Derby #171, West Newton, MA 02465Off Market
- $1,298,5003 bd2 ba1.6k sqft177 Derby St, Newton, MA 02465Off Market
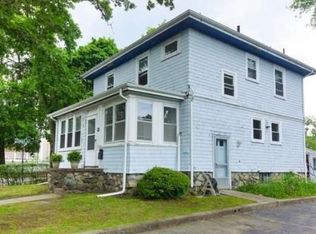
- $--1 bd1 ba750 sqft167R Derby St #167R, West Newton, MA 02465Off Market
- $1,072,2004 bd2 ba1.3k sqft167 Derby St, Newton, MA 02465Off Market
- $695,5003 bd2 ba1k sqft172-174 Derby St, Newton, MA 02465Off Market
- $1,102,3004 bd3 ba1.5k sqft176 Derby St, Newton, MA 02465Off Market
Nearby schools
GreatSchools rating
- 9/10Franklin Elementary SchoolGrades: K-5Distance: 0.1 mi
- 9/10F A Day Middle SchoolGrades: 6-8Distance: 0.9 mi
- 10/10Newton North High SchoolGrades: 9-12Distance: 1.5 mi
Schools provided by the listing agent
- Elementary: Franklin
- Middle: F.A, Day
- High: Newton North
Source: MLS PIN. This data may not be complete. We recommend contacting the local school district to confirm school assignments for this home.
Get a cash offer in 3 minutes
Find out how much your home could sell for in as little as 3 minutes with a no-obligation cash offer.
Estimated market value
$1,140,100
Get a cash offer in 3 minutes
Find out how much your home could sell for in as little as 3 minutes with a no-obligation cash offer.
Estimated market value
$1,140,100
- Massachusetts
- Middlesex County
- Newton
- 02465
- West Newton
- 173 Derby St Unit 173
Nearby cities
Nearby neighborhoods
Nearby zip codes
Other Newton Topics
