Charming 1960s Bungalow/Cape Cod with timeless character and great bones! This 4-bedroom, 2-full-bath home offers a flexible layout with two bedrooms on the main level and two more upstairs—perfect for guests, home office needs, or multigenerational living. Enjoy a full bath on both the first and second floors. Original hardwood flooring featured in several rooms, adding warmth and appeal. The living room features a cozy brick fireplace, and the eat-in kitchen boasts a retro breakfast bar that was ahead of its time—ready for your personal touch or to celebrate its vintage charm. The finished lower level offers a rec room, laundry area, and plenty of storage. Start or end your day on the welcoming west-facing covered front porch—an ideal spot to enjoy sunsets, a morning coffee, or an evening breeze. Located with easy access to Westview Elementary School, Troy Intermediate School, Lake Erie, and so much more—this home offers a convenient lifestyle in a sought-after area. A solid opportunity for anyone looking to make cosmetic updates and build equity. Sold as-is, with loads of potential to restore or reimagine. Don’t miss your chance to own this well-built classic! This home is a solid opportunity for anyone looking to make cosmetic updates and build equity.
Closed
$290,000
173 Duff Dr, Avon Lake, OH 44012
4beds
2,000sqft
Single Family Residence
Built in 1961
0.29 Acres Lot
$371,600 Zestimate®
$145/sqft
$2,377 Estimated rent
Home value
$371,600
$349,000 - $394,000
$2,377/mo
Zestimate® history
Owner options
List your home for rent
$2,377/mo
Rent Zestimate®
Find your next renter with Zillow Rental Manager. Plus, with online applications, you can quickly screen prospective tenants – for free.
$2,377/mo
Rent Zestimate®
Refinance and save
$1,904/mo
Est. payment
Refinancing to a lower rate could help reduce your monthly payments and save thousands over the life of the loan.
$1,904/mo
Est. payment
Explore your selling options
Work with a Zillow partner agent
Leverage their expertise and Zillow's premium Showcase listings to get your home seen by more buyers.
Get startedList with your own agent
Get your home in front of millions of buyers by listing it on Zillow.
Learn how to do itSell it yourself
Take full control of how buyers see your home on Zillow by listing For Sale by Owner (FSBO).
List your homeWhat's special
Finished lower levelFlexible layoutWest-facing covered front porchRetro breakfast barCozy brick fireplaceOriginal hardwood flooring
Zillow last checked:
Listing updated:
Listed by:
Lisa K Scheer 440-670-6024 LisaScheer@HowardHanna.com,
Howard Hanna,
Gregg M Wasilko 440-521-1757,
Howard Hanna
Bought with:
Ashley M Saxe, 2016004512
EXP Realty, LLC.
Megan Kilbane, 2023000059
EXP Realty, LLC.
Source: MLS Now,MLS#: 5139793Originating MLS: Akron Cleveland Association of REALTORS
Facts & features
Interior
Bedrooms & bathrooms
- Bedrooms: 4
- Bathrooms: 2
- Full bathrooms: 2
- Main level bathrooms: 1
- Main level bedrooms: 2
Primary bedroom
- Description: Flooring: Hardwood
- Level: First
- Dimensions: 13 x 10
Bedroom
- Description: Flooring: Carpet
- Level: First
- Dimensions: 13 x 10
Bedroom
- Description: Flooring: Hardwood
- Features: Built-in Features
- Level: Second
- Dimensions: 18 x 12
Bedroom
- Description: Flooring: Hardwood
- Features: Built-in Features
- Level: Second
- Dimensions: 13 x 12
Eat in kitchen
- Description: Flooring: Luxury Vinyl Tile
- Features: Breakfast Bar
- Level: First
- Dimensions: 17 x 11
Living room
- Description: Flooring: Hardwood
- Features: Fireplace
- Level: First
- Dimensions: 18 x 14
Recreation
- Description: Flooring: Luxury Vinyl Tile
- Level: Lower
- Dimensions: 25 x 12
Recreation
- Description: Flooring: Luxury Vinyl Tile
- Level: Lower
- Dimensions: 13 x 12
Heating
- Forced Air, Gas
Cooling
- Central Air
Appliances
- Laundry: Lower Level
Features
- Breakfast Bar, Built-in Features, Eat-in Kitchen
- Basement: Partially Finished,Storage Space
- Number of fireplaces: 1
- Fireplace features: Wood Burning
Interior area
- Total structure area: 2,000
- Total interior livable area: 2,000 sqft
- Finished area above ground: 1,550
- Finished area below ground: 450
Property
Parking
- Parking features: Attached, Concrete, Garage, Garage Door Opener, Garage Faces Rear
- Attached garage spaces: 2
Features
- Levels: Three Or More,Two
- Stories: 2
- Patio & porch: Front Porch
- Fencing: Back Yard,Chain Link
Lot
- Size: 0.29 Acres
- Dimensions: 92 x 139
Details
- Parcel number: 0400007131001
Construction
Type & style
- Home type: SingleFamily
- Architectural style: Bungalow,Cape Cod
- Property subtype: Single Family Residence
Materials
- Vinyl Siding
- Foundation: Block
- Roof: Asphalt,Fiberglass
Condition
- Year built: 1961
Utilities & green energy
- Sewer: Public Sewer
- Water: Public
Community & HOA
Community
- Subdivision: Orchard Estates 03
HOA
- Has HOA: No
Location
- Region: Avon Lake
Financial & listing details
- Price per square foot: $145/sqft
- Tax assessed value: $285,990
- Annual tax amount: $4,737
- Date on market: 7/25/2025
- Cumulative days on market: 5 days
- Listing agreement: Exclusive Right To Sell
- Listing terms: Cash,Conventional
Price history
| Date | Event | Price |
|---|---|---|
| 8/28/2025 | Sold | $290,000-3.3%$145/sqft |
Source: Public Record Report a problem | ||
| 7/30/2025 | Pending sale | $300,000$150/sqft |
Source: MLS Now #5139793 Report a problem | ||
| 7/25/2025 | Listed for sale | $300,000$150/sqft |
Source: MLS Now #5139793 Report a problem | ||
Public tax history
| Year | Property taxes | Tax assessment |
|---|---|---|
| 2024 | $4,273 +42.7% | $100,100 +52.9% |
| 2023 | $2,995 +0.3% | $65,480 |
| 2022 | $2,986 +0.2% | $65,480 |
| 2021 | $2,979 +8.1% | $65,480 +14.1% |
| 2020 | $2,757 +0.5% | $57,390 |
| 2019 | $2,743 -0.3% | $57,390 |
| 2018 | $2,752 +5.6% | $57,390 +12.2% |
| 2017 | $2,606 +0.5% | $51,160 |
| 2016 | $2,593 -0.5% | $51,160 |
| 2015 | $2,606 -4.7% | $51,160 |
| 2014 | $2,734 -0.8% | $51,160 |
| 2013 | $2,755 +14.1% | $51,160 |
| 2012 | $2,414 | $51,160 -66% |
| 2011 | -- | $150,300 |
| 2010 | -- | -- |
| 2009 | -- | -- |
| 2008 | $2,293 +0.4% | -- |
| 2007 | $2,283 -16% | -- |
| 2006 | $2,718 +15.2% | -- |
| 2005 | $2,359 +2.7% | -- |
| 2004 | $2,297 +0.9% | -- |
| 2003 | $2,276 +7.6% | -- |
| 2002 | $2,116 -1.5% | -- |
| 2001 | $2,149 +17.6% | -- |
| 2000 | $1,828 | -- |
Find assessor info on the county website
Neighborhood: 44012
Nearby homes
- $308,0003 bd2 ba1.2k sqft177 Duff Dr, Avon Lake, OH 44012Off Market
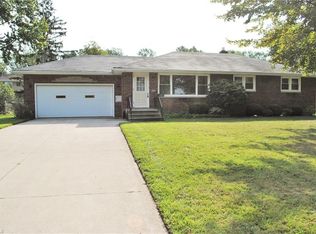
- $303,7004 bd3 ba-- sqftRedwood Blvd, Avon Lake, OH 44012Off Market
- $372,9004 bd3 ba-- sqftRedwood Blvd, Avon Lake, OH 44012Off Market
- $371,0004 bd2 ba1.9k sqft170 Ashwood Dr, Avon Lake, OH 44012Off Market
- $311,0004 bd2 ba1.9k sqft165 Duff Dr, Avon Lake, OH 44012Sold
- $330,5003 bd2 ba1.3k sqft181 Duff Dr, Avon Lake, OH 44012Off Market
- $619,9005 bd5 ba3.8k sqft176 Ashwood Dr, Avon Lake, OH 44012Sold
- $368,4004 bd2 ba1.9k sqft172 Duff Dr, Avon Lake, OH 44012Off Market
Nearby schools
GreatSchools rating
- 8/10Westview Elementary SchoolGrades: K-4Distance: 0.2 mi
- 10/10Troy Intermediate Elementary SchoolGrades: 5-8Distance: 0.4 mi
- 9/10Avon Lake High SchoolGrades: 9-12Distance: 1.4 mi
Schools provided by the listing agent
- District: Avon Lake CSD - 4702
Source: MLS Now. This data may not be complete. We recommend contacting the local school district to confirm school assignments for this home.
Get a cash offer in 3 minutes
Find out how much your home could sell for in as little as 3 minutes with a no-obligation cash offer.
Estimated market value
$371,600
Get a cash offer in 3 minutes
Find out how much your home could sell for in as little as 3 minutes with a no-obligation cash offer.
Estimated market value
$371,600
- Ohio
- Lorain County
- Avon Lake
- 44012
- 173 Duff Dr
Nearby cities
Nearby zip codes
Other Avon Lake Topics
