Skip main navigation
For sale
  • Price cut: $100K (5/30)
    $2,099,900

    173 E 10000 S, Salem, UT 84653

    6beds
    6,477sqft
    : 
    Loading
    Get pre-qualified
    Single Family Residence
    Built in 1998
    5.25 Acres Lot
    $1,954,000 Zestimate®
    $324/sqft
    $-- HOA

    What's special

    Horseshoe pitAcre in pasture grassSlide off the deckIn-ground trampolineMature shade treesCaf brand kitchen appliancesFully automated irrigation system
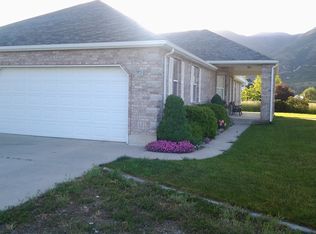
    Beautifully maintained 5.25-acre country estate in Salem offering the rare combination of privacy, productivity, and a truly exceptional community. Set among wonderful neighbors in a friendly, supportive rural area where people still look out for each other, the property combines the best of peaceful country living with a strong sense of community and access to safe running and riding trails and excellent schools. The land is thoughtfully set up for country living with approximately 3 acres in alfalfa, acre in pasture grass, a mature orchard with apples, peaches, and pears, and a fully enclosed garden area (approximately 70100) with grapes, raspberries, grow boxes, and additional space for potatoes, corn, onions, and more. A fully automated irrigation system serves the grass, garden, and orchard. Outbuildings are set up for real use with a brick barn designed to hold up to 4 cows with a covered feeding area and cement floors for easy cleanup, a steel panel corral, and a detached two-car garage with large carports capable of storing hay and equipment. The outdoor living spaces are equally impressive with a professionally built fire pit surrounded by mature blue spruce, a gazebo with lighting, a water feature with white lattice arbor and bridge crossing the stream, and a large 2030 patio, all connected by concrete walkways throughout the yard. The home offers exceptional versatility with three full kitchens, including a walk-out mother-in-law apartment with its own patio, storage sheds, and separate parking. The main floor features a primary suite, Caf brand kitchen appliances, a large laundry room with maple cabinetry and lockers, and an oversized garage with a work area and built-in cabinets. The home is also equipped with two furnaces, two AC units, two water heaters, wood stove and gas fireplace. The property also features mature shade trees, a playground area with swings and monkey bars, horseshoe pit, in-ground trampoline, and slide off the deck, creating a setting that works equally well for entertaining, family life, and productive land use. This is the kind of property that's hard to replicate.
    121 days
    |
    263
    |
    6
    |

    Zillow last checked:

    Listing updated:

    Listed by:

    Jace Gordon 801-369-0057,

    Luxury Group

    Source: UtahRealEstate.com,MLS#: 2143883MLS Logo

    Loading...

      Facts & features

      Interior

      Bedrooms & bathrooms
      • Bedrooms: 6
      • Bathrooms: 6
      • Full bathrooms: 4
      • 3/4 bathrooms: 1
      • 1/2 bathrooms: 1
      • Partial bathrooms: 1
      • Main level bedrooms: 1
      Rooms
      • Room types: Den/Office, Second Kitchen, Updated Kitchen
      Primary bedroom
      • Level: First
      Heating
      • Electric, Forced Air, Central, Wood
      Cooling
      • Central Air, Ceiling Fan(s)
      Appliances
      • Included: Microwave, Disposal, Gas Range
      • Laundry: Electric Dryer Hookup, Gas Dryer Hookup
      Features
      • Accessory Apt, Basement Apartment, Separate Bath/Shower, Central Vacuum, Walk-In Closet(s), Vaulted Ceiling(s)
      • Flooring: Carpet, Hardwood, Tile
      • Doors: French Doors
      • Windows: Blinds, Full, Plantation Shutters, Shades, Window Coverings, Bay Window(s), Double Pane Windows
      • Basement: Daylight,Entrance,Full,Walk-Out Access,Basement Entrance
      • Number of fireplaces: 2
      • Fireplace features: Wood Burning Stove
      Interior area
      • Total structure area: 6,477
      • Total interior livable area: 6,477 sqft
      • Finished area above ground: 4,322
      • Finished area below ground: 2,155

      Property

      Parking
      • Total spaces: 8
      • Parking features: Covered, Open, RV Access/Parking
      • Attached garage spaces: 4
      • Carport spaces: 4
      • Covered spaces: 8
      • Has uncovered spaces: Yes
      Features
      • Levels: Two
      • Stories: 3
      • Patio & porch: Covered, Porch, Covered Patio, Open Porch
      • Exterior features: Entry (Foyer), Lighting, Basketball Standard, Swing Set, Trampoline
      • Fencing: Partial
      • Has view: Yes
      • View description: Lake, Mountain(s), Valley
      • Has water view: Yes
      • Water view: Lake
      Lot
      • Size: 5.25 Acres
      • Features: Secluded, Sprinkler: Auto-Full
      • Topography: Terrain
      • Residential vegetation: Fruit Trees, Landscaping: Full, Mature Trees, Pines, Vegetable Garden
      Details
      • Additional structures: Outbuilding, Storage Shed(s)
      • Parcel number: 401770004
      • Zoning description: Agricultural, Short Term Rental Allowed
      • Other equipment: Workbench
      • Horses can be raised: Yes
      • Horse amenities: Horse Property

      Construction

      Type & style
      • Home type: SingleFamily
      • Property subtype: Single Family Residence
      Materials
      • Brick, Stucco
      • Roof: Asphalt
      Condition
      • Blt./Standing
      • New construction: No
      • Year built: 1998

      Utilities & green energy

      • Sewer: Septic Tank, Sewer: Septic Tank
      • Water: Rights: Owned, Shares, Well
      • Utilities for property: Natural Gas Connected, Electricity Connected, Sewer Connected, Water Connected

      Community & HOA

      Community
      • Security: Alarm System
      HOA
      • Has HOA: No
      Location
      • Region: Salem

      Financial & listing details

      • Price per square foot: $324/sqft
      • Tax assessed value: $1,470,300
      • Annual tax amount: $5,333
      • Date on market: 3/12/2026
      • Listing terms: Cash,Conventional,FHA,VA Loan,USDA Loan
      • Inclusions: Alarm System, Basketball Standard, Ceiling Fan, Microwave, Range, Storage Shed(s), Swing Set, Window Coverings, Wood Stove, Workbench, Trampoline, Smart Thermostat(s)
      • Has irrigation water rights: Yes
      • Acres allowed for irrigation: 0
      • Electric utility on property: Yes

        Estimated market value

        $1,954,000

        $1.86M - $2.05M

        $4,690/mo

        Price history

        DateEventPrice
        5/30/2026Price change$2,099,900-4.5%$324/sqft
        Source: UtahRealEstate.com #2143883 Report a problem
        3/17/2026Listed for sale$2,199,900$340/sqft
        Source: UtahRealEstate.com #2143883 Report a problem

        Public tax history

        YearProperty taxesTax assessment
        2024$5,847 -5.6%$1,470,300 -4.2%
        2023$6,192 +30.7%$1,534,400 +19%
        2022$4,738 +14.7%$1,289,100 +270%
        2021$4,129 +5.8%$348,401 -58.1%
        2020$3,904 +2%$831,700 +69.9%
        2019$3,826 +24.4%$489,480 -30.8%
        2018$3,075 -12%$707,600 +196%
        2017$3,494 $239,042 -9.2%
        2016$3,494 +4.7%$263,387 +5.5%
        2015$3,339 +0%$249,562 -0.1%
        2014$3,339 $249,688 +15.4%
        2013-- $216,423 -9.1%
        2012-- $238,218
        2009-- --
        2008-- --
        2007-- --
        2006-- --
        2005-- --
        2003-- --
        2001$2,204 +14.1%$411,430 +72.3%
        2000$1,931 $238,759
        Find assessor info on the county website

        Monthly payment

        Est. payment

        Payment breakdown

        Explore the cost of this home by adjusting the details. Changes won't be saved.
        All calculations are estimates and provided by Zillow, Inc. for informational purposes only. Actual amounts may vary.
        HOA fees may include property taxes on listings classified as Co-Ops. Contact the listing agent and/or owner for fee details.
        Mortgage interest rates are dependent on a number of factors, including credit score, down payment, and repayment length. Interest rate data provided by Zillow Group Marketplace, Inc. as of 1/1/1970 from various mortgage lenders with which we have lead or other similar arrangements; the Estimated Payment is an average of those rates.
        See how much you could borrow to make a competitive offer.

        Climate risks

        Neighborhood: 84653

        Getting around

        6 / 100
        Car-Dependent
        27 / 100
        Somewhat Bikeable

        Nearby schools

        GreatSchools rating
        Schools provided by the listing agent
        • Elementary: Foothills
        • Middle: Salem Jr
        • High: Salem Hills
        • District: Nebo

        Source: UtahRealEstate.com. This data may not be complete. We recommend contacting the local school district to confirm school assignments for this home.

        A local agent can set up tours, give advice and negotiate with sellers.

        Browse local experts

        Similar homes