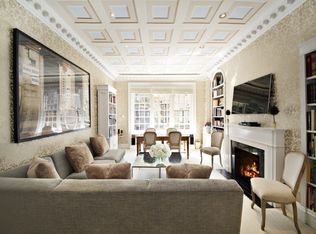
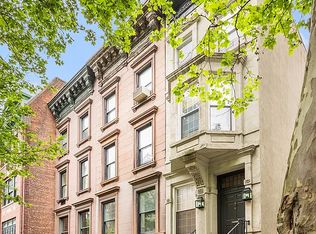
The epitome of townhouse living on one of the most exquisite blocks on the Upper East Side and rooted in deep architectural history, welcome to 173 East 70th Street.
This townhouse is a true gem, anchored by the former residence of Henry Clay Frick, now home to the Frick Collection. This legacy began in 1914 with Carrere & Hastings' design for the Frick family's grand residence. Since then, East 70th Street has been adorned with exceptional architecture, courtesy of architects like Walker and Gillette, Trowbridge and Livingston, Mott Schmidt, and Grosvenor Atterbury.
From 1942 to 1991, 173 East 70th Street was the residence of Alexander Liberman, who rose from an entry-level Vogue position to become the editorial director of Conde Nast's publishing empire. During his 40-year tenure, he also served as the artistic director for 14 prominent magazines. In 1999, he was acclaimed as the "father of modern publishing," a testament to his unparalleled influence in Western media.
Today, the residence stands as a testament to timeless beauty, lovingly restored to its traditional roots by designer Victoria Hagan.
GARDEN LEVEL: Offers two entrances, one leads directly into a well-appointed kitchen, perfect for casual dining, can be accessed from the foyer and features a charming banquette, a six-burner range, ample storage, and an adjoining butler's pantry equipped with a second sink and generous space for serving elegant formal dinners. Additionally, you will find a convenient powder room and a guest coat closet off the main hallway, leading to a bright and airy living and dining area, ideal for formal dinner parties. Just off the family room is the lush, serene north facing, 38’ landscaped garden lined on both sides with tall trees providing privacy and perfect for dining alfresco.
PARLOR LEVEL: Up the beautiful staircase, you will find the parlor floor, which features almost 12’ ceilings and incredible oversized original wooden arched pocket doors that open onto the formal living room greet you and boast one of two wood-burning fireplaces on this floor, while the south-facing library adds warmth with another wood-burning fireplace and a wall of custom wood built-in bookcases. In addition, on this floor you will find a powder room.
THIRD FLOOR: The third floor includes the primary suite with soaring ceiling heights over 10’ and overlooks the lush garden, a large primary bathroom en-suite with an oversized deep bathtub and walk-in shower. There is also a south-facing guest suite with a wood-burning fireplace and en-suite bathroom and ample closets throughout.
FOURTH FLOOR: The fourth floor has two additional generous bedroom suites with en-suite bathrooms, ample closets and two large windows allowing for natural sunlight all day.
LOWER LEVEL AND ROOFTOP: The rooftop, a potential garden, and a spacious basement with 6’7” ceiling heights includes the laundry, an ample storage and mechanicals complete this exquisite townhouse.Above-grade square footage is approximately 3,567 square feet with an approximately 930 square foot basement and approximately 633 square foot rear garden.
Sold
Price history
| Date | Event | Price |
|---|---|---|
| 8/1/2024 | Sold | $5,900,000-13.9% |
Source: Public Record Report a problem | ||
| 4/26/2024 | Pending sale | $6,850,000 |
Source: StreetEasy #22662898 Report a problem | ||
| 11/13/2023 | Price change | $6,850,000-8.1% |
Source: StreetEasy #22662898 Report a problem | ||
| 10/13/2023 | Listed for sale | $7,450,000-5.7% |
Source: StreetEasy #22662898 Report a problem | ||
| 9/9/2021 | Listing removed | -- |
Source: StreetEasy Report a problem | ||
| 4/17/2021 | Listed for sale | $7,900,000-8.1% |
Source: StreetEasy Report a problem | ||
| 1/2/2021 | Listing removed | -- |
Source:  Brown Harris Stevens Report a problem Brown Harris Stevens Report a problem | ||
| 8/13/2019 | Price change | $8,600,000-10.4% |
Source: Brown Harris Stevens Report a problem | ||
| 5/31/2019 | Listed for sale | $9,600,000 |
Source: Brown Harris Stevens #19650881 Report a problem | ||