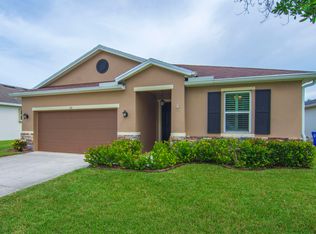
Live on "EASY Street". Just Listed!!! CBS Solar 3Bedroom 2Bath Home with 2Car Side Entry Garage and extra parking. Major updates include a 2026 Roof, 2025 HW Heater & 2023 AC, plus an AHS Home Warranty. Spacious split floor plan, &Dual Door Foyer Entry, Formal Dining, Large Living Room with Triple Pocket Sliders (ideal for indoor/outdoor living), Eat-in Kitchen with Pantry, Desk & Nook and Inside Laundry with Cabinets & Sink. Step outside to the Large Screened Lanai and Paver Patio-perfect for enjoying the Florida Lifestyle. Appliances, Ceiling Fans, Blinds, Lighting, Water Filtration, Hurricane Shutters, Shed, Garage Opener & Privacy Screen. Conveniently located near Easy Street Park, Sebastian Golf Course, Shopping, Dining, River & More. See how "EASY" it could be to call this HOME!
Accepting backups
$358,000
173 Easy Street, Sebastian, FL 32958
3beds
1,765sqft
Single Family Residence
Built in 2004
10,019 Square Feet Lot
$-- Zestimate®
$203/sqft
$-- HOA
What's special
Garage openerLarge screened lanaiCeiling fansDual door foyer entryWater filtrationSpacious split floor planHurricane shutters
- 3 days
- 472
- 18
Likely to sell faster than
Zillow last checked:
Listing updated:
Listed by:
Vicky Lee Santana 772-538-8383,
NextHome Santana Real Estate
Source: BeachesMLS,MLS#: B26078134 Originating MLS: BeachesMLS
Originating MLS: BeachesMLSFacts & features
Interior
Bedrooms & bathrooms
- Bedrooms: 3
- Bathrooms: 2
- Full bathrooms: 2
- Main level bathrooms: 2
- Main level bedrooms: 3
Primary bedroom
- Level: Main
- Area: 224
- Dimensions: 16 X 14
Bedroom 2
- Level: Main
- Area: 132
- Dimensions: 12 X 11
Bedroom 3
- Level: Main
- Area: 132
- Dimensions: 12 X 11
Dining room
- Level: Main
- Area: 110
- Dimensions: 11 X 10
Foyer
- Level: Main
- Area: 48
- Dimensions: 8 X 6
Kitchen
- Level: Main
- Area: 176
- Dimensions: 16 X 11
Living room
- Level: Main
- Area: 272
- Dimensions: 16 X 17
Other
- Description: Breakfast Nook
- Level: Main
- Area: 110
- Dimensions: 11 X 10
Other
- Description: Laundry
- Level: Main
- Area: 54
- Dimensions: 9 X 6
Other
- Description: Screened Lanai
- Level: Main
- Area: 276
- Dimensions: 23 X 12
Other
- Description: Covered Entry Open Porch
- Area: 56
- Dimensions: 8 X 7
Heating
- Central, Electric
Cooling
- Central Air, Ceiling Fan(s), Electric
Appliances
- Included: Dryer, Dishwasher, Electric Range, Electric Water Heater, Disposal, Ice Maker, Microwave, Water Purifier Owned, Range, Refrigerator, Water Heater, Water Purifier, Washer
- Laundry: Washer Hookup, Electric Dryer Hookup, Inside, Laundry Room, Laundry Tub, Sink
Features
- Built-in Features, Breakfast Area, Dining Area, Separate/Formal Dining Room, Dual Sinks, Entrance Foyer, Garden Tub/Roman Tub, High Ceilings, Pantry, Split Bedrooms, Separate Shower, Vaulted Ceiling(s), Walk-In Closet(s)
- Flooring: Carpet, Tile
- Doors: French Doors
- Windows: Blinds, Metal, Single Hung, Shutters
- Has fireplace: No
Interior area
- Total structure area: 2,699
- Total interior livable area: 1,765 sqft
Property
Parking
- Total spaces: 8
- Parking features: Attached, Concrete, Driveway, Garage, Garage Door Opener
- Attached garage spaces: 2
- Uncovered spaces: 6
Accessibility
- Accessibility features: None
Features
- Levels: One
- Stories: 1
- Patio & porch: Patio, Porch, Screened
- Exterior features: Garden, Outdoor Living Area, Storage, Porch
- Fencing: None
- Has view: Yes
- View description: Other
- Waterfront features: None
Lot
- Size: 10,019 Square Feet
- Dimensions: 80 x 125
- Features: < 1/4 Acre
Details
- Additional structures: Shed(s)
- Parcel number: 313801000020150000110
- Zoning: RS-10
- Special conditions: Standard,Listed As-Is
- Other equipment: None
Construction
Type & style
- Home type: SingleFamily
- Architectural style: Ranch,Traditional
- Property subtype: Single Family Residence
Materials
- Block, Concrete, Stucco
- Foundation: Slab
- Roof: Composition,Shingle
Condition
- Resale
- New construction: No
- Year built: 2004
Details
- Builder model: MGB
- Warranty included: Yes
Utilities & green energy
- Sewer: Septic Tank
- Water: Public
- Utilities for property: Cable Connected, Electricity Connected, Phone Available, Water Connected
Green energy
- Energy generation: Solar
Community & HOA
Community
- Features: Sidewalks
- Security: Security System Owned
- Subdivision: SEBASTIAN HIGHLANDS
HOA
- Has HOA: No
Location
- Region: Sebastian
Financial & listing details
- Price per square foot: $203/sqft
- Tax assessed value: $309,884
- Annual tax amount: $4,851
- Date on market: 9/19/2026
- Cumulative days on market: 6 days
- Listing terms: Cash,Conventional,FHA,VA Loan
- Electric utility on property: Yes
- Road surface type: Asphalt, Paved
Estimated market value
Not available
Estimated sales range
Not available
Not available
Price history
| Date | Event | Price |
|---|---|---|
| 9/21/2026 | Pending sale | $358,000$203/sqft |
Source:  NextHome #299963 Report a problem NextHome #299963 Report a problem | ||
| 9/20/2026 | Contingent | $358,000$203/sqft |
Source:  Realtor Association of Indian River County #299963 Report a problem Realtor Association of Indian River County #299963 Report a problem | ||
| 9/16/2026 | Listed for sale | $358,000+5.6%$203/sqft |
Source: Realtor Association of Indian River County #299963 Report a problem | ||
| 9/11/2026 | Listing removed | $339,000$192/sqft |
Source:  BeachesMLS #B26060435 Report a problem BeachesMLS #B26060435 Report a problem | ||
| 9/2/2026 | Price change | $339,000-2.3%$192/sqft |
Source: Space Coast AOR #1084220 Report a problem | ||
| 8/19/2026 | Price change | $346,900-0.9%$197/sqft |
Source: Realtor Association of Indian River County #299029 Report a problem | ||
| 8/11/2026 | Price change | $349,900-4.1%$198/sqft |
Source: Realtor Association of Indian River County #299029 Report a problem | ||
| 8/5/2026 | Listed for sale | $364,900-1.4%$207/sqft |
Source: Realtor Association of Indian River County #299029 Report a problem | ||
| 7/28/2026 | Listing removed | $369,900$210/sqft |
Source: Realtor Association of Indian River County #298452 Report a problem | ||
| 7/3/2026 | Listed for sale | $369,9000%$210/sqft |
Source: Realtor Association of Indian River County #298452 Report a problem | ||
| 6/30/2026 | Listing removed | $370,000$210/sqft |
Source: Realtor Association of Indian River County #297863 Report a problem | ||
| 6/20/2026 | Listed for sale | $370,000+2.8%$210/sqft |
Source: Realtor Association of Indian River County #297863 Report a problem | ||
| 5/10/2023 | Sold | $360,000-2.7%$204/sqft |
Source: Realtor Association of Indian River County #264481 Report a problem | ||
| 3/17/2023 | Pending sale | $369,900$210/sqft |
Source: Realtor Association of Indian River County #264481 Report a problem | ||
| 1/14/2023 | Contingent | $369,900$210/sqft |
Source: Realtor Association of Indian River County #264481 Report a problem | ||
| 1/9/2023 | Price change | $369,9000%$210/sqft |
Source: Realtor Association of Indian River County #264481 Report a problem | ||
| 1/6/2023 | Price change | $369,999-4.9%$210/sqft |
Source: Realtor Association of Indian River County #264481 Report a problem | ||
| 12/5/2022 | Listed for sale | $389,000+2002.7%$220/sqft |
Source: Realtor Association of Indian River County #264481 Report a problem | ||
| 12/12/2003 | Sold | $18,500+16.4%$10/sqft |
Source: Public Record Report a problem | ||
| 8/4/2003 | Sold | $15,900+67.4%$9/sqft |
Source: Public Record Report a problem | ||
| 12/27/1996 | Sold | $9,500$5/sqft |
Source: Public Record Report a problem | ||
Public tax history
| Year | Property taxes | Tax assessment |
|---|---|---|
| 2025 | $4,852 +4.5% | $301,737 +2.9% |
| 2024 | $4,644 +182.9% | $293,234 +132.6% |
| 2023 | $1,642 +4.9% | $126,075 +3% |
| 2022 | $1,565 +1.3% | $122,403 +3% |
| 2021 | $1,546 +0.6% | $118,838 +1.4% |
| 2020 | $1,537 | $117,198 +2.3% |
| 2019 | $1,537 +1.9% | $114,563 +1.9% |
| 2018 | $1,508 +5.2% | $112,427 +2.1% |
| 2017 | $1,434 | $110,115 +2.1% |
| 2016 | $1,434 +0.3% | $107,850 +0.7% |
| 2015 | $1,430 -2.9% | $107,110 +0.8% |
| 2014 | $1,473 | $106,260 +1.5% |
| 2013 | -- | $104,690 -9.1% |
| 2012 | $1,507 +6.4% | $115,150 +3% |
| 2011 | $1,416 -24.4% | $111,800 -18.1% |
| 2010 | $1,873 -16.3% | $136,450 -15.2% |
| 2009 | $2,237 -3.6% | $160,860 -6.1% |
| 2008 | $2,321 -19.2% | $171,390 -10.9% |
| 2007 | $2,874 | $192,360 -11.9% |
| 2006 | -- | $218,250 +1410.4% |
| 2005 | -- | $14,450 |
| 2004 | -- | $14,450 +84.8% |
| 2003 | -- | $7,820 +15% |
| 2002 | $179 -11.8% | $6,800 -13% |
| 2001 | $203 | $7,820 |
Find assessor info on the county website
Monthly payment
Est. payment
Payment breakdown
Explore the cost of this home by adjusting the details. Changes won't be saved.Climate risks
Neighborhood: 32958
Nearby schools
Schools provided by the listing agent
- Elementary: Sebastian
- Middle: Sebastian River
- High: Sebastian River
Source: BeachesMLS. This data may not be complete. We recommend contacting the local school district to confirm school assignments for this home.
Similar homes
- $349,9003 bd2 ba1.9k sqft474 Arbor Street, Sebastian, FL 32958For Sale

 MLS ID #B26039541, Michael J Vellequette, Keller Williams Realty of Vero. BeachesMLS
 - $375,0003 bd2 ba1.6k sqft602 Lake Dr, Sebastian, FL 32958For Sale

 MLS ID #1227546, Byron Somers, LPT Realty, LLC. DBAMLS
 - $399,0004 bd2 ba1.9k sqft151 PORT ROYAL Court, Sebastian, FL 32958For Sale
 MLS ID #B26077386, Eric M Attio, LoKation. BeachesMLS
 - $335,0003 bd2 ba1.5k sqft881 FOSTER AVENUE, SEBASTIAN, FL 32958For Sale

 MLS ID #L4964195, Brandy Duncan, COLDWELL BANKER REALTY. Stellar MLS
 - $449,0003 bd2 ba2k sqft488 ARBOR Street, Sebastian, FL 32958For SaleMLS ID #B26067148, Michael J Vellequette, Keller Williams Realty of Vero. BeachesMLS
- $317,0003 bd2 ba1.4k sqft1545 Barber Street, Sebastian, FL 32958For SaleMLS ID #B26005132, Joseph Walsh, Coldwell Banker Paradise. BeachesMLS
- $425,9004 bd2 ba2.2k sqft115 EMPIRE TERRACE, SEBASTIAN, FL 32958For SaleMLS ID #O6426045, Tahuanting Romero, AGENT TRUST REALTY CORPORATION. Stellar MLS
- $330,0002 bd2 ba1k sqft573 Autumn Terrace, Sebastian, FL 32958For SaleMLS ID #B26003954, Bonnie Stauber, Mac Evoy Real Estate Co. BeachesMLS
- $349,9003 bd3 ba2k sqft7856 101st Avenue, Vero Beach, FL 32967For SaleMLS ID #R11154138, Jason M Coley, Atlantic Shores ERA Powered. BeachesMLS
- $279,9002 bd2 ba1.5k sqft6408 S River Run Drive, Sebastian, FL 32958For SaleMLS ID #R11144938, Christopher E Junker, RE/MAX Crown Realty. BeachesMLS
- $399,9003 bd2 ba1.7k sqft1480 Mulligan Drive, Vero Beach, FL 32966For SaleMLS ID #B26076917, James R Fisher, LPT Realty, LLC. BeachesMLS
- $359,9003 bd2 ba1.7k sqft525 Justine Ave NW, Palm Bay, FL 32907For SaleMLS ID #1228914, Eric Zimmerman, RE/MAX Advantage. DBAMLS
- $360,0002 bd2 ba1.6k sqft3153 ASHFORD Square, Vero Beach, FL 32966For SaleMLS ID #B26064490, Paul C Rambala, Keller Williams Realty of Vero. BeachesMLS
