Welcome to your dream oasis! Nestled on an enchanting 4+ acre wooded lot, this stunning 4-bedroom, 3.5-bath home, built in 2015, offers the perfect blend of modern luxury and serene country living. Step inside to discover a spacious and inviting layout with high-quality finishes throughout, incredible amount of storage AND A LAUNDRY CHUTE. The main level features an open-concept living area that flows seamlessly into a gourmet kitchen, perfect for entertaining family and friends. Natural light pours in through large windows, showcasing the peaceful views of the surrounding trees. Retreat to the expansive back deck, where you can relax and enjoy the tranquility of nature or host summer barbecues in your private backyard paradise. The double car garage provides ample space for vehicles and storage. But that's not all—venture downstairs to the fully professionally finished basement, a true standout feature of this home. This versatile space includes a kitchenette, a generous bedroom, a luxurious bathroom, and an office, making it ideal for guests, in-laws, or as a private retreat. Every detail in this home has been thoughtfully crafted with high-quality products, ensuring durability and style. The sellers have dedicated themselves to making this home the best it can be, and now it's ready for you to make it your own. Don't miss your opportunity to own this unique, meticulously maintained property that perfectly combines comfort and elegance. Schedule your private showing today and experience the serene lifestyle you've been searching for!
Sold for $780,000
Street View
$780,000
173 Empress Alexandra Pl, Fredericksburg, VA 22406
4beds
4,706sqft
Single Family Residence
Built in 2015
4.16 Acres Lot
$777,400 Zestimate®
$166/sqft
$4,299 Estimated rent
Home value
$777,400
$723,000 - $840,000
$4,299/mo
Zestimate® history
Owner options
List your home for rent
$4,299/mo
Rent Zestimate®
Find your next renter with Zillow Rental Manager. Plus, with online applications, you can quickly screen prospective tenants – for free.
$4,299/mo
Rent Zestimate®
Refinance and save
$4,626/mo
Est. payment
Refinancing to a lower rate could help reduce your monthly payments and save thousands over the life of the loan.
$4,626/mo
Est. payment
Explore your selling options
Work with a Zillow partner agent
Leverage their expertise and Zillow's premium Showcase listings to get your home seen by more buyers.
Get startedList with your own agent
Get your home in front of millions of buyers by listing it on Zillow.
Learn how to do itSell it yourself
Take full control of how buyers see your home on Zillow by listing For Sale by Owner (FSBO).
List your homeWhat's special
Professionally finished basementModern luxuryPrivate backyard paradiseWooded lotGenerous bedroomExpansive back deckHigh-quality finishes
Zillow last checked:
Listing updated:
Listed by:
Lori Perez 540-688-8272,
NEXTHOME STELLAR REALTY
Bought with:
Unrepresented Buyer
Unrepresented Buyer Office
Source: Bright MLS,MLS#: VAST2040010
Facts & features
Interior
Bedrooms & bathrooms
- Bedrooms: 4
- Bathrooms: 4
- Full bathrooms: 3
- 1/2 bathrooms: 1
- Main level bathrooms: 1
Rooms
- Room types: Living Room, Dining Room, Primary Bedroom, Bedroom 2, Bedroom 3, Kitchen, Family Room, Basement, Foyer, Breakfast Room, Bedroom 1, Sun/Florida Room, In-Law/auPair/Suite, Office, Storage Room, Utility Room, Efficiency (Additional), Bonus Room, Primary Bathroom, Full Bath, Additional Bedroom
Primary bedroom
- Level: Upper
Other
- Level: Lower
Bedroom 1
- Level: Upper
Bedroom 2
- Level: Upper
Bedroom 3
- Level: Upper
Primary bathroom
- Level: Upper
Basement
- Level: Lower
Bonus room
- Level: Lower
Breakfast room
- Level: Main
Dining room
- Level: Main
Other
- Level: Lower
Family room
- Level: Main
Foyer
- Level: Main
Other
- Level: Upper
Other
- Level: Lower
Kitchen
- Level: Main
Living room
- Level: Main
Office
- Level: Lower
Storage room
- Level: Lower
Other
- Level: Main
Utility room
- Level: Lower
Heating
- Heat Pump, Zoned, Electric
Cooling
- Central Air, Heat Pump, Electric
Appliances
- Included: Cooktop, Down Draft, Dishwasher, Exhaust Fan, Ice Maker, Microwave, Oven, Refrigerator, Electric Water Heater, Water Heater
- Laundry: Main Level, Hookup, Washer/Dryer Hookups Only
Features
- Kitchen - Gourmet, Kitchen Island, Kitchen - Table Space, Dining Area, Breakfast Area, Eat-in Kitchen, Chair Railings, Crown Molding, Upgraded Countertops, Primary Bath(s), Recessed Lighting, Open Floorplan, 2 Story Ceilings, 9'+ Ceilings, Cathedral Ceiling(s)
- Flooring: Carpet, Hardwood, Wood
- Doors: Six Panel, Sliding Glass
- Windows: Bay/Bow, Double Pane Windows, Palladian, Screens
- Basement: Connecting Stairway,Exterior Entry,Rear Entrance,Sump Pump,Full,Walk-Out Access,Windows,Unfinished
- Number of fireplaces: 1
- Fireplace features: Gas/Propane, Glass Doors, Mantel(s)
Interior area
- Total structure area: 4,706
- Total interior livable area: 4,706 sqft
- Finished area above ground: 3,206
- Finished area below ground: 1,500
Property
Parking
- Total spaces: 2
- Parking features: Garage Faces Side, Garage Door Opener, Driveway, Asphalt, Attached
- Attached garage spaces: 2
- Has uncovered spaces: Yes
Accessibility
- Accessibility features: None
Features
- Levels: Two
- Stories: 2
- Patio & porch: Deck, Patio, Porch
- Pool features: None
- Has view: Yes
- View description: Street, Trees/Woods
Lot
- Size: 4.16 Acres
- Features: Backs to Trees, Landscaped, Wooded
Details
- Additional structures: Above Grade, Below Grade
- Parcel number: 16J 2 11
- Zoning: A1
- Special conditions: Standard
Construction
Type & style
- Home type: SingleFamily
- Architectural style: Colonial
- Property subtype: Single Family Residence
Materials
- Vinyl Siding
- Foundation: Active Radon Mitigation, Concrete Perimeter
- Roof: Architectural Shingle
Condition
- New construction: No
- Year built: 2015
- Major remodel year: 2025
Details
- Builder model: HAWTHORNE LUX
- Builder name: HOUR HOMES OF VIRGINIA, INC
Utilities & green energy
- Sewer: Septic Exists
- Water: Well
- Utilities for property: Cable Available, Underground Utilities
Community & HOA
Community
- Subdivision: Queens Guard
HOA
- Has HOA: No
Location
- Region: Fredericksburg
Financial & listing details
- Price per square foot: $166/sqft
- Tax assessed value: $100,000
- Annual tax amount: $900
- Date on market: 6/20/2025
- Listing agreement: Exclusive Right To Sell
- Ownership: Fee Simple
- Road surface type: Paved
Price history
| Date | Event | Price |
|---|---|---|
| 10/1/2025 | Sold | $780,000-1.3%$166/sqft |
Source:  Bright MLS #VAST2040010 Report a problem Bright MLS #VAST2040010 Report a problem | ||
| 8/12/2025 | Pending sale | $789,900$168/sqft |
Source: Bright MLS #VAST2040010 Report a problem | ||
| 7/21/2025 | Price change | $789,900-1.3%$168/sqft |
Source: Bright MLS #VAST2040010 Report a problem | ||
| 6/20/2025 | Listed for sale | $800,000+60%$170/sqft |
Source: Bright MLS #VAST2040010 Report a problem | ||
| 1/26/2016 | Sold | $500,000+400%$106/sqft |
Source: Public Record Report a problem | ||
| 1/6/2015 | Sold | $100,000$21/sqft |
Source: Public Record Report a problem | ||
Public tax history
| Year | Property taxes | Tax assessment |
|---|---|---|
| 2025 | $5,767 +3.4% | $624,400 |
| 2024 | $5,580 +0.4% | $624,400 +0.9% |
| 2023 | $5,556 +5.6% | $619,000 |
| 2022 | $5,262 +10.2% | $619,000 +25.8% |
| 2021 | $4,773 | $492,100 |
| 2020 | $4,773 +2.4% | $492,100 +6.6% |
| 2019 | $4,661 +11.4% | $461,500 +9.2% |
| 2018 | $4,183 | $422,500 +0.5% |
| 2017 | $4,183 +0.5% | $420,600 |
| 2016 | $4,164 | $420,600 +320.6% |
| 2015 | -- | $100,000 |
| 2014 | -- | $100,000 +17.6% |
| 2013 | -- | $85,000 |
| 2012 | -- | $85,000 -10.5% |
| 2011 | -- | $95,000 |
| 2010 | -- | $95,000 -50% |
| 2009 | -- | $190,000 |
| 2008 | -- | $190,000 +20.8% |
| 2006 | -- | $157,300 |
| 2005 | -- | $157,300 +99.4% |
| 2004 | -- | $78,900 |
Find assessor info on the county website
Neighborhood: 22406
Nearby homes
- $807,4004 bd4 ba3.4k sqft165 Empress Alexandra Pl, Fredericksburg, VA 22406Off Market
- $841,5004.534 Acres181 Empress Alexandra Pl, Fredericksburg, VA 22406Off Market

- $751,1005 bd4 ba3.7k sqft157 Empress Alexandra Pl, Fredericksburg, VA 22406Off Market
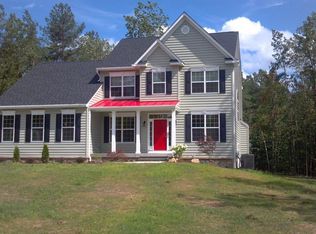
- $774,7004 bd3 ba3.4k sqft160 Empress Alexandra Pl, Fredericksburg, VA 22406Off Market
- $685,4004 bd3 ba2.5k sqft195 Empress Alexandra Pl, Fredericksburg, VA 22406Off Market
- $782,8003 bd3 ba2.3k sqft149 Empress Alexandra Pl, Fredericksburg, VA 22406Off Market
- $803,8004 bd5 ba3.2k sqft25 Queen Laurens Ct, Fredericksburg, VA 22406Off Market
- $772,5004 bd3 ba3k sqft53 Queen Laurens Ct, Fredericksburg, VA 22406Sold
Nearby schools
GreatSchools rating
- 9/10Margaret Brent Elementary SchoolGrades: K-5Distance: 7.3 mi
- 8/10Rodney E. Thompson Middle SchoolGrades: 6-8Distance: 9.1 mi
- 8/10Mountain View High SchoolGrades: 9-12Distance: 7.1 mi
Schools provided by the listing agent
- Elementary: Margaret Brent
- Middle: Rodney Thompson
- High: Mountain View
- District: Stafford County Public Schools
Source: Bright MLS. This data may not be complete. We recommend contacting the local school district to confirm school assignments for this home.
Get a cash offer in 3 minutes
Find out how much your home could sell for in as little as 3 minutes with a no-obligation cash offer.
Estimated market value
$777,400
Get a cash offer in 3 minutes
Find out how much your home could sell for in as little as 3 minutes with a no-obligation cash offer.
Estimated market value
$777,400
- Virginia
- Stafford County
- Fredericksburg
- 22406
- 173 Empress Alexandra Pl
Nearby cities
Nearby neighborhoods
Nearby zip codes
Other Fredericksburg Topics
