Experience Luxury Living in this impressive of almost 5000 SF of custom home, situated on 1 acre in Chippewa Twp. The Grand foyer with beautiful hardwood floors leads you into the spacious open concept kitchen, equipped with all the appliances, Serving area,work area and ample natural light pouring through the expansive windows. Unleash your artistic side in the painter's dream first-floor studio, complemented by sleek built-ins in the home office. Piano/Music room to unwind in . Relax alongside the warmth of the brick hearth in the well appointed and spacious family room. Full First Floor Bath. The primary suite serves as an anchor for upstairs area . Separate shower, spacious walk-in closet and indulgent soaking tub. The upstairs has 3 add'l rooms and a bonus room along with a full laundry area.Explore the walk-out lower level with an add'l bedroom, Perfect entertaining space with fireplace, versatile media or gym room, complete with a kitchen full bath & Wrk Shop & Large Teak Deck.
Sold for $735,000
$735,000
173 Evergreen Trl, Beaver Falls, PA 15010
5beds
4,976sqft
Single Family Residence
Built in 1993
1.03 Acres Lot
$765,400 Zestimate®
$148/sqft
$2,817 Estimated rent
Home value
$765,400
$727,000 - $804,000
$2,817/mo
Zestimate® history
Owner options
List your home for rent
$2,817/mo
Rent Zestimate®
Find your next renter with Zillow Rental Manager. Plus, with online applications, you can quickly screen prospective tenants – for free.
$2,817/mo
Rent Zestimate®
Refinance and save
$4,885/mo
Est. payment
Refinancing to a lower rate could help reduce your monthly payments and save thousands over the life of the loan.
$4,885/mo
Est. payment
Explore your selling options
Work with a Zillow partner agent
Leverage their expertise and Zillow's premium Showcase listings to get your home seen by more buyers.
Get startedList with your own agent
Get your home in front of millions of buyers by listing it on Zillow.
Learn how to do itSell it yourself
Take full control of how buyers see your home on Zillow by listing For Sale by Owner (FSBO).
List your homeWhat's special
Zillow last checked:
Listing updated:
Listed by:
Pam Keczmer 412-262-5500,
HOWARD HANNA REAL ESTATE SERVICES
Bought with:
Taylor Ball, RS344884
REALTY ONE GROUP HORIZON
Source: WPMLS,MLS#: 1648553 Originating MLS: West Penn Multi-List
Originating MLS: West Penn Multi-ListFacts & features
Interior
Bedrooms & bathrooms
- Bedrooms: 5
- Bathrooms: 4
- Full bathrooms: 4
Primary bedroom
- Level: Upper
- Dimensions: 15x14
Bedroom 2
- Level: Upper
- Dimensions: 14x10
Bedroom 3
- Level: Upper
- Dimensions: 14x9
Bedroom 4
- Level: Upper
- Dimensions: 12x11
Bedroom 5
- Level: Lower
- Dimensions: 17x13
Bonus room
- Level: Main
- Dimensions: 22x13
Bonus room
- Level: Upper
- Dimensions: 16x9
Den
- Level: Main
- Dimensions: 13x12
Den
- Level: Main
- Dimensions: 9x8
Dining room
- Level: Main
- Dimensions: 16x11
Family room
- Level: Main
- Dimensions: 19x14
Kitchen
- Level: Main
- Dimensions: 22x13
Laundry
- Level: Upper
- Dimensions: 14x9
Living room
- Level: Main
- Dimensions: 15x13
Heating
- Forced Air, Gas
Cooling
- Central Air
Appliances
- Included: Some Gas Appliances, Dryer, Dishwasher, Disposal, Refrigerator, Stove, Trash Compactor, Washer
Features
- Pantry
- Flooring: Ceramic Tile, Hardwood, Carpet
- Windows: Multi Pane
- Basement: Full,Finished,Walk-Out Access
- Number of fireplaces: 2
- Fireplace features: Gas
Interior area
- Total structure area: 4,976
- Total interior livable area: 4,976 sqft
Property
Parking
- Total spaces: 2
- Parking features: Attached, Garage, Garage Door Opener
- Has attached garage: Yes
Features
- Levels: Two
- Stories: 2
- Pool features: None
Lot
- Size: 1.03 Acres
- Dimensions: 45 x 49 x 277 x 219 x 310
Details
- Parcel number: 570320616000
Construction
Type & style
- Home type: SingleFamily
- Architectural style: Two Story
- Property subtype: Single Family Residence
Materials
- Brick
- Roof: Asphalt
Condition
- Resale
- Year built: 1993
Utilities & green energy
- Sewer: Public Sewer
- Water: Public
Community & HOA
Community
- Features: Public Transportation
- Security: Security System
Location
- Region: Beaver Falls
Financial & listing details
- Price per square foot: $148/sqft
- Tax assessed value: $520,700
- Annual tax amount: $9,662
- Date on market: 4/11/2024
Price history
| Date | Event | Price |
|---|---|---|
| 7/22/2024 | Sold | $735,000-8%$148/sqft |
Source:  WPMLS #1648553 Report a problem WPMLS #1648553 Report a problem | ||
| 5/31/2024 | Contingent | $799,000$161/sqft |
Source: WPMLS #1648553 Report a problem | ||
| 5/23/2024 | Price change | $799,000-6%$161/sqft |
Source: WPMLS #1648553 Report a problem | ||
| 4/11/2024 | Listed for sale | $850,000+128.5%$171/sqft |
Source: WPMLS #1648553 Report a problem | ||
| 11/10/2003 | Sold | $372,000$75/sqft |
Source: Public Record Report a problem | ||
| 6/30/2003 | Sold | $372,000$75/sqft |
Source: Agent Provided Report a problem | ||
Public tax history
| Year | Property taxes | Tax assessment |
|---|---|---|
| 2025 | $8,827 +3.3% | $520,700 |
| 2024 | $8,547 -11.5% | $520,700 +509% |
| 2023 | $9,662 | $85,500 |
| 2022 | $9,662 +1.8% | $85,500 |
| 2021 | $9,491 +2.8% | $85,500 |
| 2020 | $9,234 | $85,500 |
| 2019 | $9,234 +315.4% | $85,500 |
| 2018 | $2,223 +17.1% | $85,500 |
| 2017 | $1,898 | $85,500 |
| 2016 | $1,898 | $85,500 |
| 2015 | $1,898 | $85,500 |
| 2014 | $1,898 | $85,500 |
| 2013 | -- | $85,500 |
| 2012 | -- | $85,500 |
| 2011 | -- | $85,500 |
| 2010 | -- | $85,500 |
| 2008 | -- | $85,500 |
| 2007 | -- | $85,500 |
| 2006 | -- | $85,500 |
Find assessor info on the county website
Neighborhood: 15010
Nearby homes
- $55,000-- bd-- ba-- sqft171 Evergreen Trl, Beaver Falls, PA 15010Off Market
- $694,0004 bd4 ba3.2k sqft175 Evergreen Trl, Beaver Falls, PA 15010Off Market
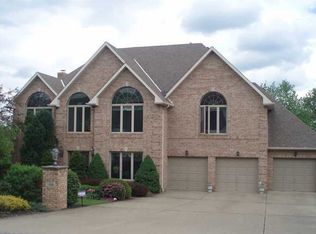
- $647,9005 bd5 ba3k sqft174 Evergreen Trl, Beaver Falls, PA 15010Off Market
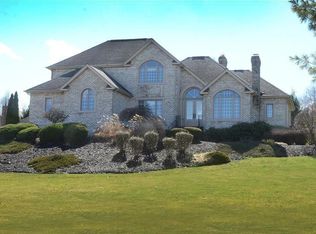
- $528,5004 bd4 ba3.6k sqft177 Evergreen Trl, Beaver Falls, PA 15010Sold

- $647,0005 bd5 ba4.1k sqft169 Evergreen Trl, Beaver Falls, PA 15010Sold
- $443,0003 bd2 ba2.6k sqft167 Evergreen Trl, Beaver Falls, PA 15010Off Market
- $50,600-- bd-- ba-- sqft167 Evergreen Trl, Beaver Falls, PA 15010Off Market
- $635,9004 bd4 ba2.6k sqft179 Evergreen Trl, Beaver Falls, PA 15010Off Market
Nearby schools
GreatSchools rating
- 4/10Highland Middle SchoolGrades: 5-8Distance: 2.3 mi
- 7/10Blackhawk High SchoolGrades: 9-12Distance: 2.6 mi
Schools provided by the listing agent
- District: Blackhawk
Source: WPMLS. This data may not be complete. We recommend contacting the local school district to confirm school assignments for this home.


Get pre-qualified for a loan
At Zillow Home Loans, we can pre-qualify you in as little as 5 minutes with no impact to your credit score.An equal housing lender. NMLS #10287.
- Pennsylvania
- Beaver County
- Beaver Falls
- 15010
- 173 Evergreen Trl
Nearby cities
Nearby zip codes
Other Beaver Falls Topics
