Skip main navigation
Closed
Street View
  • $442,500

    173 Falling Shoals Dr, Athens, GA 30605

    3beds
    2,361sqft
    Single Family Residence
    Built in 2007
    0.6 Acres Lot
    $461,400 Zestimate®
    $187/sqft
    $2,459 Estimated rent

    Home value

    $461,400

    $438,000 - $484,000

    $2,459/mo

    Zestimate® history
    Loading
    Loading...

    Owner options

    List your home for rent

    $2,459/mo

    Rent Zestimate®

    Find your next renter with Zillow Rental Manager. Plus, with online applications, you can quickly screen prospective tenants – for free.

    Learn more

    $2,459/mo

    Rent Zestimate®

    Refinance and save

    $3,542/mo

    Est. payment

    Refinancing to a lower rate could help reduce your monthly payments and save thousands over the life of the loan.

    See today's rates

    $3,542/mo

    Est. payment

    Explore your selling options

    Work with a Zillow partner agent

    Leverage their expertise and Zillow's premium Showcase listings to get your home seen by more buyers.

    Get started

    List with your own agent

    Get your home in front of millions of buyers by listing it on Zillow.

    Learn how to do it

    Sell it yourself

    Take full control of how buyers see your home on Zillow by listing For Sale by Owner (FSBO).

    List your home

    What's special

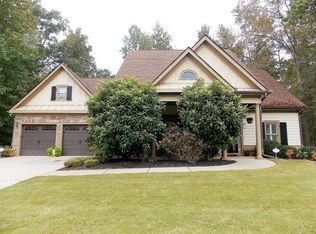

    Nestled in the charming Falling Shoals neighborhood on the eastside of Athens, this exquisite craftsman home exudes a welcoming ambiance. Upon entering, the spacious living area boasts beautiful wood flooring, high ceilings, and a cozy fireplace - an ideal setting for gatherings with family and friends. The semi-open floor plan seamlessly transitions to a well-appointed kitchen featuring ample counter space, attractive cabinets, and a cozy breakfast nook. A versatile flex room adjacent to the kitchen can serve as an additional seating area, exercise room, home office, or playroom. The master suite on one side of the home impresses with its generous proportions, offering a double vanity, separate shower and soaking tub, and a spacious walk-in closet. The thoughtfully designed split floor plan includes ample-sized guest rooms, perfect for accommodating children, family, or friends during visits. Upstairs, a large bonus room awaits, providing a perfect interior retreat for various creative pursuits and hobbies. Outside, the expansive, flat, fenced backyard beckons with a patio, firepit, and a convenient storage building - creating an entertainer's paradise suitable for buyers spanning multiple generations and life phases. Don't miss the opportunity to make this your dream home. Schedule a showing today, as this gem is sure to be in high demand and won't last long on the market.

    Zillow last checked:

    Listing updated:

    Listed by:

    Winston Gibbs 706-436-6239,

    eXp Realty

    Bought with:

    KarenAnn Campbell, 375562

    Virtual Properties Realty.com

    Source: GAMLS,MLS#: 20162628MLS Logo

    Facts & features

    Interior

    Bedrooms & bathrooms
    • Bedrooms: 3
    • Bathrooms: 3
    • Full bathrooms: 2
    • 1/2 bathrooms: 1
    • Main level bathrooms: 2
    • Main level bedrooms: 3
    Rooms
    • Room types: Laundry, Bonus Room, Family Room, Great Room, Office
    Heating
    • Central, Heat Pump
    Cooling
    • Central Air, Heat Pump
    Appliances
    • Included: Dishwasher, Microwave, Oven/Range (Combo), Refrigerator
    • Laundry: Other
    Features
    • Vaulted Ceiling(s), High Ceilings, Soaking Tub, Separate Shower, Walk-In Closet(s), Master On Main Level, Split Bedroom Plan
    • Flooring: Hardwood, Tile, Carpet
    • Basement: Crawl Space
    • Number of fireplaces: 1
    Interior area
    • Total structure area: 2,361
    • Total interior livable area: 2,361 sqft
    • Finished area above ground: 2,361
    • Finished area below ground: 0

    Property

    Parking
    • Parking features: Attached, Garage
    • Has attached garage: Yes
    Features
    • Levels: One and One Half
    • Stories: 1
    Lot
    • Size: 0.6 Acres
    • Features: Level
    Details
    • Parcel number: 252A1 D014

    Construction

    Type & style
    • Home type: SingleFamily
    • Architectural style: Craftsman,Traditional
    • Property subtype: Single Family Residence
    Materials
    • Concrete
    • Roof: Composition
    Condition
    • Resale
    • New construction: No
    • Year built: 2007

    Utilities & green energy

    • Sewer: Septic Tank
    • Water: Public
    • Utilities for property: Cable Available, Electricity Available, High Speed Internet

    Community & HOA

    Community
    • Features: Pool, Tennis Court(s)
    • Subdivision: Falling Shoals
    HOA
    • Has HOA: Yes
    • Services included: Trash, Maintenance Grounds, Swimming, Tennis
    • HOA fee: $850 annually
    Location
    • Region: Athens

    Financial & listing details

    • Price per square foot: $187/sqft
    • Tax assessed value: $439,638
    • Annual tax amount: $4,985
    • Date on market: 12/15/2023
    • Cumulative days on market: 35 days
    • Listing agreement: Exclusive Right To Sell
    • Electric utility on property: Yes

    Price history

    DateEventPrice
    2/29/2024Sold$442,500-1.6%$187/sqft
    Source: GAMLS #20162628 Report a problem
    2/10/2024Pending sale$449,500$190/sqft
    Source: Hive MLS #1012513 Report a problem
    1/22/2024Contingent$449,500$190/sqft
    Source: GAMLS #20162628 Report a problem
    1/9/2024Price change$449,500-2.3%$190/sqft
    Source: Hive MLS #1012513 Report a problem
    12/15/2023Listed for sale$460,000+65.8%$195/sqft
    Source: GAMLS #20162628 Report a problem
    3/6/2020Sold$277,500-0.5%$118/sqft
    Source: GAMLS #8699167 Report a problem
    2/12/2020Pending sale$279,000$118/sqft
    Source: Coldwell Banker Upchurch Rlty. #8699167 Report a problem
    1/12/2020Price change$279,000-3.5%$118/sqft
    Source: Coldwell Banker Upchurch Realty #972429 Report a problem
    11/25/2019Listed for sale$289,000+39.8%$122/sqft
    Source: Coldwell Banker Upchurch Realty #972429 Report a problem
    6/5/2019Sold$206,796+0.4%$88/sqft
    Source: Public Record Report a problem
    7/20/2010Sold$206,015-9.6%$87/sqft
    Source: Public Record Report a problem
    3/24/2010Listed for sale$228,000+12.3%$97/sqft
    Source: Systems Engineering, Inc. #915115 Report a problem
    3/2/2010Sold$202,960$86/sqft
    Source: Public Record Report a problem

    Public tax history

    YearProperty taxesTax assessment
    2025$4,944 -9.1%$175,855 +1%
    2024$5,440 +9.1%$174,083 +9.1%
    2023$4,985 +21.5%$159,530 +24%
    2022$4,103 +9.7%$128,626 +14.7%
    2021$3,741 +31.2%$112,147 +3.8%
    2020$2,852 -19.9%$108,060 +3.1%
    2019$3,559 +6.2%$104,832 +6.2%
    2018$3,351 +0%$98,718 +7.9%
    2017$3,351 +7.9%$91,495 +8.8%
    2016$3,106 +8.8%$84,096 +2.1%
    2015$2,855 +1.9%$82,380 -0.8%
    2014$2,801 $83,079
    2013-- --
    2012-- --
    2011-- --
    2010-- --
    2009-- --
    2008-- --
    2007-- --
    2006-- --
    Find assessor info on the county website

    Neighborhood: 30605

    Nearby schools

    GreatSchools rating
    Schools provided by the listing agent
    • Elementary: Barnett Shoals
    • Middle: Hilsman
    • High: Cedar Shoals

    Source: GAMLS. This data may not be complete. We recommend contacting the local school district to confirm school assignments for this home.

    Get pre-qualified for a loan
    At Zillow Home Loans, we can pre-qualify you in as little as 5 minutes with no impact to your credit score.

    An equal housing lender. NMLS #10287.

    Sell for more on Zillow
    Get a Zillow Showcase℠ listing at no additional cost and you could sell for .
    $461,400
    2% more
    +$9,228
    With Zillow Showcase(estimated)
    $470,628