BACK ON MARKET DUE TO BUYER FINANCING. 173 Florence Rd is an oversized Upper Highlands Cape that will surprise & delight! This sprawling 4 bed, 2.5 bath home is deceivingly large & has a very flexible floor plan, full of possibilities. The living room is awash in natural light, featuring HW floors, pretty decorative moldings, picture window & a fireplace. The formal dining room is adjacent to the kitchen, which has a peninsula & plenty of cabinet space. There is a family room addition at the back of the home w/ another fireplace & lots of closet space. The massive sunroom (w/ a mini split for heat & AC) is a perfect spot to relax & also has a slider w/access to the basement. The 1st floor has 2 bright bedrooms plus an office or dressing area connected to the primary. A newly updated full bathroom w/separate tub & shower rounds out the 1st floor. Upstairs are 2 more bedrooms, as well as a new 3/4 bath. The basement is large with several rooms. A former garage could become an art studio or more space! A truly unique property!
Pending
Price cut: $14.9K (8/22)
$735,000
173 Florence Rd, Lowell, MA 01851
4beds
3,492sqft
Single Family Residence
Built in 1955
0.29 Acres Lot
$724,300 Zestimate®
$210/sqft
$-- HOA
What's special
- 48 days
- 266
- 4
Zillow last checked:
Listing updated:
Listed by:
Katy Barry 508-572-1838,
Coldwell Banker Realty - Lowell 603-334-1900
Source: MLS PIN,MLS#: 73550218
Facts & features
Interior
Bedrooms & bathrooms
- Bedrooms: 4
- Bathrooms: 3
- Full bathrooms: 2
- 1/2 bathrooms: 1
Primary bedroom
- Features: Flooring - Hardwood, Closet - Double
- Level: First
- Area: 190.52
- Dimensions: 14.75 x 12.92
Bedroom 2
- Features: Closet, Flooring - Hardwood, Lighting - Overhead
- Level: First
- Area: 146.57
- Dimensions: 14.42 x 10.17
Bedroom 3
- Features: Closet, Flooring - Wall to Wall Carpet
- Level: Second
- Area: 134.1
- Dimensions: 10.25 x 13.08
Bedroom 4
- Features: Closet, Flooring - Wall to Wall Carpet
- Level: Second
- Area: 160.71
- Dimensions: 9.5 x 16.92
Primary bathroom
- Features: No
Bathroom 1
- Features: Bathroom - Full, Bathroom - Tiled With Shower Stall, Bathroom - Tiled With Tub, Flooring - Stone/Ceramic Tile, Lighting - Sconce, Lighting - Overhead
- Level: First
- Area: 72.96
- Dimensions: 8.5 x 8.58
Bathroom 2
- Features: Bathroom - Half, Lighting - Sconce
- Level: First
- Area: 20.24
- Dimensions: 5.17 x 3.92
Bathroom 3
- Features: Bathroom - 3/4, Bathroom - Tiled With Shower Stall
- Level: Second
- Area: 41.32
- Dimensions: 9.92 x 4.17
Dining room
- Features: Flooring - Hardwood, French Doors, Chair Rail, Lighting - Overhead
- Level: First
- Area: 122.71
- Dimensions: 9.5 x 12.92
Family room
- Features: Skylight, Ceiling Fan(s), Flooring - Wall to Wall Carpet, Slider, Lighting - Overhead
- Level: First
- Area: 428.89
- Dimensions: 16.08 x 26.67
Kitchen
- Features: Ceiling Fan(s), Flooring - Stone/Ceramic Tile, Slider, Gas Stove, Peninsula, Lighting - Pendant, Lighting - Overhead
- Level: First
- Area: 244.34
- Dimensions: 18.92 x 12.92
Living room
- Features: Flooring - Hardwood, Window(s) - Picture, Crown Molding, Decorative Molding
- Level: First
- Area: 267.21
- Dimensions: 20.17 x 13.25
Office
- Features: Flooring - Hardwood
- Level: First
- Area: 105.88
- Dimensions: 10.5 x 10.08
Heating
- Forced Air, Natural Gas, Electric, Ductless
Cooling
- Central Air, Ductless
Appliances
- Included: Gas Water Heater, Tankless Water Heater, Range, Dishwasher, Microwave, Refrigerator
- Laundry: In Basement, Washer Hookup
Features
- Ceiling Fan(s), Slider, Sunken, Lighting - Overhead, Sun Room, Office
- Flooring: Tile, Carpet, Hardwood, Flooring - Stone/Ceramic Tile, Flooring - Hardwood
- Doors: French Doors
- Windows: Skylight(s)
- Basement: Full,Partially Finished
- Number of fireplaces: 2
- Fireplace features: Family Room, Living Room
Interior area
- Total structure area: 3,492
- Total interior livable area: 3,492 sqft
- Finished area above ground: 3,280
- Finished area below ground: 212
Video & virtual tour
Property
Parking
- Total spaces: 2
- Parking features: Storage, Paved Drive, Off Street, Paved
- Has garage: Yes
- Uncovered spaces: 2
Features
- Patio & porch: Patio
- Exterior features: Patio, Storage, Fenced Yard
- Fencing: Fenced/Enclosed,Fenced
Lot
- Size: 0.29 Acres
Details
- Parcel number: M:91 B:2355 L:173,3178934
- Zoning: SSF
Construction
Type & style
- Home type: SingleFamily
- Architectural style: Cape
- Property subtype: Single Family Residence
Materials
- Frame
- Foundation: Concrete Perimeter
- Roof: Shingle,Rubber
Condition
- Year built: 1955
Utilities & green energy
- Sewer: Public Sewer
- Water: Public
- Utilities for property: for Gas Range, Washer Hookup
Community & HOA
Community
- Features: Public Transportation, Shopping, Tennis Court(s), Park, Golf, Medical Facility, Laundromat, Highway Access, House of Worship, Private School, Public School, University
HOA
- Has HOA: No
Location
- Region: Lowell
Financial & listing details
- Price per square foot: $210/sqft
- Tax assessed value: $695,500
- Annual tax amount: $7,984
- Date on market: 8/19/2026
- Listing terms: Estate Sale
Estimated market value
$724,300
$688,000 - $761,000
$4,133/mo
Price history
| Date | Event | Price |
|---|---|---|
| 9/17/2026 | Pending sale | $735,000$210/sqft |
Source: MLS PIN #73550218 Report a problem | ||
| 9/7/2026 | Contingent | $735,000$210/sqft |
Source: MLS PIN #73550218 Report a problem | ||
| 8/22/2026 | Price change | $735,000-2%$210/sqft |
Source: MLS PIN #73550218 Report a problem | ||
| 7/30/2026 | Pending sale | $749,900$215/sqft |
Source: MLS PIN #73550218 Report a problem | ||
| 7/27/2026 | Contingent | $749,900$215/sqft |
Source: MLS PIN #73550218 Report a problem | ||
| 7/15/2026 | Listed for sale | $749,900+168.8%$215/sqft |
Source: MLS PIN #73550218 Report a problem | ||
| 12/31/2009 | Sold | $279,000+5.3%$80/sqft |
Source: Public Record Report a problem | ||
| 5/24/1999 | Sold | $265,000$76/sqft |
Source: Public Record Report a problem | ||
Public tax history
| Year | Property taxes | Tax assessment |
|---|---|---|
| 2025 | $7,984 +6.5% | $695,500 +10.5% |
| 2024 | $7,497 +1.9% | $629,500 +6.2% |
| 2023 | $7,359 +7.3% | $592,500 +16.2% |
| 2022 | $6,861 | $509,700 |
| 2021 | $6,861 +4.6% | $509,700 +3.8% |
| 2020 | $6,562 -3.5% | $491,200 +1.4% |
| 2019 | $6,798 +3.7% | $484,200 +6.3% |
| 2018 | $6,558 +5.5% | $455,700 +9.4% |
| 2017 | $6,214 +7.6% | $416,500 +9.3% |
| 2016 | $5,777 | $381,100 |
Find assessor info on the county website
Monthly payment
Est. payment
Payment breakdown
Explore the cost of this home by adjusting the details. Changes won't be saved.Climate risks
Neighborhood: Highlands
Similar homes
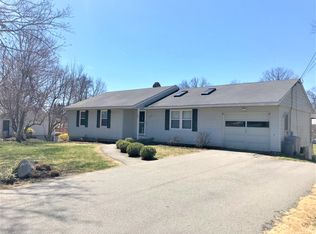
- $699,9004 bd3 ba2k sqft16 Porter Rd, Chelmsford, MA 01824For Sale
 MLS ID #73573174, Kenneth Purtell, RE/MAX Innovative Properties. MLS PIN
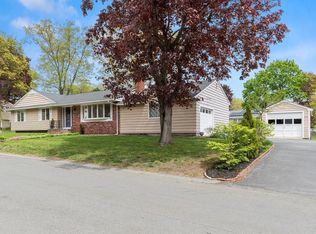
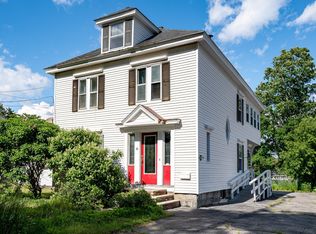
 - $689,0004 bd3 ba2.8k sqft50 Wentworth Ave, Lowell, MA 01852For Sale
 MLS ID #73539384, The Espinola Group, Keller Williams Realty-Merrimack. MLS PIN
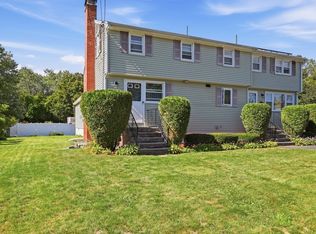
 - $699,9995 bd4 ba2.9k sqft126 Montaup Ave, Dracut, MA 01826For Sale
 MLS ID #73573658, Shawn Blades, Re/Max Innovative Properties. MLS PIN
 - $599,9993 bd3 ba2.7k sqft124 E Meadow Rd, Lowell, MA 01854For Sale
 MLS ID #73560663, Kevin Durkin, LAER Realty Partners. MLS PIN
