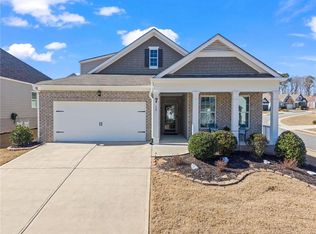
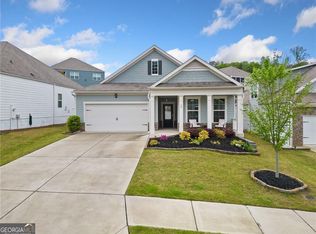
Like-new construction corner-lot home located in the desirable Glynshyre subdivision, a vibrant 55+ active adult community! This ranch-style home is a rare find, featuring a full, unfinished basement-ideal for storage now or future expansion, a true advantage compared to neighboring homes. The beautifully maintained outdoor space includes a landscaped yard, and a fully fenced backyard completed in 2024. Step inside to an inviting open floor plan with a bright eat-in area that flows seamlessly into the family room, highlighted by a stunning corner stone fireplace. The versatile 3rd bedroom off the kitchen offers endless possibilities-perfect for a home office, craft room, guest bedroom, workout space, playroom for grandkids, or even a formal dining room. The gorgeous kitchen features white cabinetry, stainless steel appliances, a tile backsplash, quartz countertops, and a large island with seating, making it ideal for both everyday living and entertaining. Beautiful LVP flooring runs throughout the home. The private primary suite offers a spacious retreat with a luxurious, oversized tile shower with easy entry in the en-suite bath. Enjoy outdoor living on the screened-in back porch-perfect for relaxing evenings or hosting guests-or unwind on the charming front porch in a rocking chair while overlooking the expansive corner lot. This home is just a short walk to the neighborhood community park with open fireplace, swimming pool, and clubhouse. The active HOA hosts events throughout the year, and the clubhouse is available to reserve for private gatherings. Additional upgrades include a new refrigerator, washer and dryer, and rear exterior stairs leading from the back screened-in porch-perfect for pet owners. Minutes from shopping, dining, and everyday conveniences. This home is must-see!
Closed
Zillow last checked:
Listing updated:
Bought with:
Dale A Clay, 247783
Keller Williams Realty Partners
Source: GAMLS,MLS#: 10665526
Price history
| Date | Event | Price |
|---|---|---|
| 7/27/2026 | Sold | $400,000$228/sqft |
Source:  GAMLS #10665526 Report a problem GAMLS #10665526 Report a problem | ||
| 7/12/2026 | Pending sale | $400,000$228/sqft |
Source:  FMLS GA #7698179 Report a problem FMLS GA #7698179 Report a problem | ||
| 6/17/2026 | Price change | $400,000-2.4%$228/sqft |
Source: GAMLS #10665526 Report a problem | ||
| 6/11/2026 | Price change | $410,000-1.2%$234/sqft |
Source: GAMLS #10665526 Report a problem | ||
| 5/20/2026 | Price change | $415,000-0.7%$237/sqft |
Source: FMLS GA #7698179 Report a problem | ||
| 4/23/2026 | Price change | $418,000-0.5%$239/sqft |
Source: GAMLS #10665526 Report a problem | ||
| 3/26/2026 | Price change | $420,000-0.7%$240/sqft |
Source: GAMLS #10665526 Report a problem | ||
| 3/19/2026 | Price change | $423,000-0.5%$242/sqft |
Source: GAMLS #10665526 Report a problem | ||
| 2/14/2026 | Price change | $425,000-1.2%$243/sqft |
Source: FMLS GA #7698179 Report a problem | ||
| 1/15/2026 | Price change | $430,000-1.1%$246/sqft |
Source: GAMLS #10665526 Report a problem | ||
| 1/5/2026 | Listed for sale | $435,000+4.8%$248/sqft |
Source: FMLS GA #7698179 Report a problem | ||
| 7/11/2024 | Pending sale | $415,000$237/sqft |
Source: FMLS GA #7319236 Report a problem | ||
| 6/3/2024 | Price change | $415,000-1.2%$237/sqft |
Source: FMLS GA #7319236 Report a problem | ||
| 3/22/2024 | Listed for sale | $419,900$240/sqft |
Source: GAMLS #10237371 Report a problem | ||
| 3/19/2024 | Pending sale | $419,900$240/sqft |
Source: GAMLS #10237371 Report a problem | ||
| 3/5/2024 | Price change | $419,900-2.3%$240/sqft |
Source: FMLS GA #7319236 Report a problem | ||
| 2/21/2024 | Price change | $429,900-1.2%$246/sqft |
Source: FMLS GA #7319236 Report a problem | ||
| 2/1/2024 | Price change | $435,000-1.1%$248/sqft |
Source: FMLS GA #7319236 Report a problem | ||
| 1/3/2024 | Listed for sale | $440,000+31%$251/sqft |
Source: GAMLS #10237371 Report a problem | ||
| 6/25/2021 | Sold | $335,879-3.4%$192/sqft |
Source:  GAMLS #8935321 Report a problem GAMLS #8935321 Report a problem | ||
| 3/17/2021 | Pending sale | $347,817$199/sqft |
Source:  DR Horton Report a problem DR Horton Report a problem | ||
| 3/17/2021 | Listed for sale | $347,817$199/sqft |
Source: DR Horton Report a problem | ||
| 3/17/2021 | Pending sale | $347,817$199/sqft |
Source: DR Horton Report a problem | ||
| 3/4/2021 | Price change | $347,817+3.9%$199/sqft |
Source: D.R. Horton - Atlanta West Report a problem | ||
| 3/1/2021 | Listed for sale | $334,817$191/sqft |
Source: FMLS GA #6847356 Report a problem | ||
Get a cash offer in 3 minutes
Find out how much your home could sell for in as little as 3 minutes with a no-obligation cash offer.
Estimated market value
$399,600
