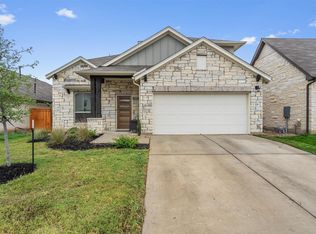
HUGE price drop!! This beautiful home qualifies for a ZERO-down USDA loan! The house is 100% move-in ready! Meticulously maintained, this single-story 1,797 sq ft home features 4 spacious bedrooms, 2 full baths, and a smart, functional layout. Built in 2021, it is ideally located on a wide, spacious street with no ongoing construction nearby. The front bedroom makes a great home office or guest room, with a full bath and second bedroom conveniently located nearby. A welcoming foyer leads into the open-concept kitchen, dining area and main living space. The light and bright kitchen features white shaker cabinets, granite countertops, stainless steel appliances, a walk-in pantry, and a large center island perfect for everyday living and entertaining. Gathering is easy in the large dining area that flows into the cozy living room with three large windows. Stylish, low-maintenance wood-look vinyl flooring is continuous throughout the main living areas and bathrooms, with plush carpet in each bedroom. The private primary suite is tucked away from the secondary bedrooms offering a peaceful retreat. Enjoy big Texas sky views and beautiful sunsets from the covered back patio. The amenities in Southgrove are second to none with 2 resort style pools, community center and playscape. Smart home features and more make this home truly ready for its next owner!
Active
Price cut: $20K (5/28)
$305,000
173 Frostweed Dr, Kyle, TX 78640
4beds
1,796sqft
:
Get pre-qualified$2,182/mo
Single Family Residence
Built in 2022
5,880 Square Feet Lot
$-- Zestimate®
$170/sqft
$40/mo HOA
What's special
Welcoming foyerStainless steel appliancesGranite countertopsWide spacious streetThree large windowsCovered back patioWhite shaker cabinets
- 76 days |
- 188 |
- 18 |
Zillow last checked:
Listing updated:
Listed by:
Lisa Roberts (512) 850-5717,
Bramlett Partners (512) 850-5717
Source: Unlock MLS,MLS#: 1779239
Facts & features
Interior
Bedrooms & bathrooms
- Bedrooms: 4
- Bathrooms: 2
- Full bathrooms: 2
- Main level bedrooms: 4
Primary bedroom
- Features: Recessed Lighting
- Level: First
Primary bathroom
- Features: Recessed Lighting, Walk-In Closet(s)
- Level: First
Kitchen
- Features: Open to Family Room, Pantry
- Level: First
Heating
- Electric, Natural Gas
Cooling
- Central Air
Appliances
- Included: ENERGY STAR Qualified Appliances, Gas Cooktop
Features
- Granite Counters, Pantry, Smart Thermostat, Walk-In Closet(s)
- Flooring: Vinyl
- Windows: Double Pane Windows
- Fireplace features: None
Interior area
- Total interior livable area: 1,796 sqft
Property
Parking
- Total spaces: 2
- Parking features: Attached, Garage Faces Front
- Attached garage spaces: 2
Accessibility
- Accessibility features: Smart Technology
Features
- Levels: One
- Stories: 1
- Patio & porch: Covered, Patio
- Exterior features: Gutters Full
- Pool features: None
- Spa features: None
- Fencing: Fenced, Privacy, Wood
- Has view: Yes
- View description: None
- Waterfront features: None
Lot
- Size: 5,880 Square Feet
- Features: Interior Lot, Level, Sprinkler - Automatic, Sprinkler - Back Yard, Sprinklers In Front, Trees-Small (Under 20 Ft)
Details
- Additional structures: None
- Parcel number: 173 FROSTWEED DRIVE
- Special conditions: Standard
Construction
Type & style
- Home type: SingleFamily
- Property subtype: Single Family Residence
Materials
- Foundation: Slab
- Roof: Composition
Condition
- Resale
- New construction: No
- Year built: 2022
Details
- Builder name: DR HORTON
Utilities & green energy
- Sewer: Municipal Utility District (MUD)
- Water: Municipal Utility District (MUD)
- Utilities for property: Electricity Available, Natural Gas Available, Water Available
Community & HOA
Community
- Features: Playground, Pool
- Subdivision: SOUTHGROVE
HOA
- Has HOA: Yes
- Services included: Common Area Maintenance
- HOA fee: $40 monthly
- HOA name: Southgrove Residential Community, Inc.
Location
- Region: Kyle
Financial & listing details
- Price per square foot: $170/sqft
- Tax assessed value: $307,846
- Date on market: 5/8/2026
- Listing terms: Cash,Conventional,FHA,Texas Vet,USDA Loan,VA Loan,Zero Down
- Electric utility on property: Yes
Estimated market value
Not available
Estimated sales range
Not available
Not available
Price history
| Date | Event | Price |
|---|---|---|
| 5/28/2026 | Price change | $305,000-6.2%$170/sqft |
Source:  Unlock MLS #1779239 Report a problem Unlock MLS #1779239 Report a problem | ||
| 5/8/2026 | Listed for sale | $325,000-14.7%$181/sqft |
Source: Unlock MLS #1779239 Report a problem | ||
| 11/23/2024 | Listing removed | $1,950$1/sqft |
Source: Zillow Rentals Report a problem | ||
| 11/20/2024 | Listed for rent | $1,950$1/sqft |
Source: Zillow Rentals Report a problem | ||
| 9/30/2022 | Sold | -- |
Source: Agent Provided Report a problem | ||
| 2/8/2022 | Pending sale | $381,000+11.1%$212/sqft |
Source: Unlock MLS #8240546 Report a problem | ||
| 2/2/2022 | Listed for sale | $342,990$191/sqft |
Source: Unlock MLS #8240546 Report a problem | ||
Public tax history
| Year | Property taxes | Tax assessment |
|---|---|---|
| 2025 | -- | $307,846 -3.4% |
| 2024 | $6,687 -8.9% | $318,663 -10% |
| 2023 | $7,338 +392.5% | $353,900 +529.2% |
| 2022 | $1,490 | $56,250 |
Find assessor info on the county website
Monthly payment
Est. payment
Payment breakdown
Explore the cost of this home by adjusting the details. Changes won't be saved.Climate risks
Neighborhood: 78640
Nearby schools
GreatSchools rating
- 4/10Camino Real Elementary SchoolGrades: PK-5Distance: 2.7 mi
- 5/10Dr T C McCormick Jr Middle SchoolGrades: 6-8Distance: 2.4 mi
- 6/10Moe and Gene Johnson High SchoolGrades: 9-12Distance: 7.5 mi
Schools provided by the listing agent
- Elementary: Camino Real
- Middle: McCormick
- High: Johnson High School
- District: HaysCONSISD
Source: Unlock MLS. This data may not be complete. We recommend contacting the local school district to confirm school assignments for this home.
- $281,5003 bd2 ba1.5k sqft183 Frostweed Dr, Kyle, TX 78640Off Market
- $303,8003 bd2 ba2k sqft189 Frostweed Dr, Kyle, TX 78640Off Market

- $316,4004 bd2 ba2k sqft199 Frostweed Dr, Kyle, TX 78640Off Market
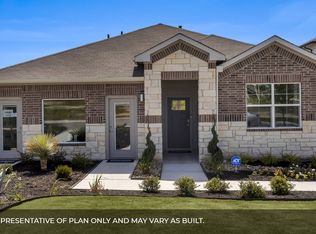
- $319,6004 bd2 ba1.8k sqft534 Apache Plum Dr, Kyle, TX 78640Off Market

- $280,5003 bd2 ba1.5k sqft526 Apache Plum Dr, Kyle, TX 78640Off Market
- $304,4003 bd2 ba2k sqft180 Frostweed Dr, Kyle, TX 78640Off Market
- $286,5003 bd2 ba2k sqft172 Frostweed Dr, Kyle, TX 78640Off Market
- $299,7003 bd2 ba2k sqft188 Frostweed Dr, Kyle, TX 78640Off Market
A local agent can set up tours, give advice and negotiate with sellers.
Similar homes
- $304,5003 bd3 ba1.7k sqft281 Jayden Dr, Kyle, TX 78640Active
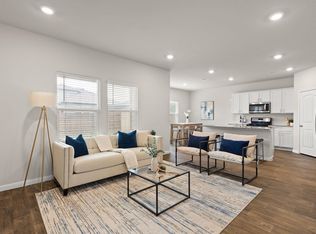
 MLS ID #6701564, Gina Limon, Compass RE Texas, LLC. Unlock MLS
 - $345,0004 bd3 ba2.2k sqft179 Knots Lndg, Kyle, TX 78640Active
 MLS ID #7168161, Liza Brazzil, Real Broker, LLC. Unlock MLS
 - $349,0004 bd3 ba2.2k sqft558 Nautical Loop, Kyle, TX 78640Active
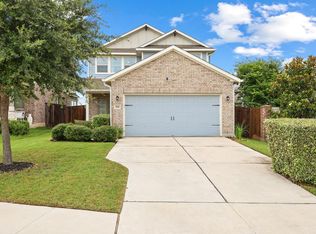 MLS ID #6117899, Jennifer Mueller, Central Real Estate Group. Unlock MLS
 - $345,9954 bd3 ba2k sqft224 Backstays Loop, Kyle, TX 78640Active
 MLS ID #4036892, Stefani Murrie, TexCen Realty. Unlock MLS
 - $329,9003 bd2 ba1.6k sqft162 Billowing Way, Kyle, TX 78640ActiveMLS ID #5589277, Allison Pflaum, Keller Williams Realty. Unlock MLS
- $325,0003 bd3 ba1.9k sqft195 White Horses Dr, Kyle, TX 78640ActiveMLS ID #8538729, Vikki Davis, Bramlett Partners. Unlock MLS
- $336,9994 bd4 ba1.9k sqft596 Backstays Loop, Kyle, TX 78640ActiveMLS ID #9370134, Amanda Ponce, Keller Williams Realty. Unlock MLS
- $325,0004 bd3 ba2.5k sqft383 Sickle Loop, Uhland, TX 78640ActiveMLS ID #2588870, Seth Thompson, Kuper Sotheby's Int'l Realty. Unlock MLS
- $275,0004 bd3 ba2.3k sqft1548 Treeta Trl, Kyle, TX 78640ActiveMLS ID #8657630, Joanne Jarrett, Star Tex Real Estate. Unlock MLS
- $318,5004 bd3 ba1.9k sqft131 Santa Julia, Kyle, TX 78640ActiveMLS ID #1066965, Pablo Ros, Wave Realty Group. Unlock MLS
- $309,9994 bd3 ba2.1k sqft301 Stella Gold St, Buda, TX 78610ActiveMLS ID #9874610, John Martin, Keller Williams Realty. Unlock MLS
- $375,0004 bd3 ba2.6k sqft684 Billowing Way, Kyle, TX 78640ActiveMLS ID #2856196, Jason Sousa, Central Metro Realty. Unlock MLS
- $274,9993 bd3 ba1.9k sqft467 Twisted Oaks Ln, Buda, TX 78610ActiveMLS ID #8756946, Justin Rourke, Keller Williams Realty. Unlock MLS
- $294,9003 bd3 ba2.1k sqft133 Everglades Dr, Kyle, TX 78640ActiveMLS ID #1043626, Moe Paknia, Paknia Real Estate Team LLC. Unlock MLS
- $259,9993 bd3 ba1.9k sqft366 Eagle Brook Ln, Buda, TX 78610ActiveMLS ID #2262669, Amanda Ponce, Keller Williams Realty. Unlock MLS
- $275,0004 bd2 ba1.6k sqft394 Verano Cir, Kyle, TX 78640ActiveMLS ID #6836263, Melinda Suggs, eXp Realty, LLC. Unlock MLS
- $310,0004 bd3 ba2.2k sqft790 Arnold Loop, Kyle, TX 78640ActiveMLS ID #6624417, Knolly Williams, eXp Realty, LLC. Unlock MLS
- $340,0003 bd3 ba2.4k sqft158 Crimson Ln, Kyle, TX 78640ActiveMLS ID #5292850, Roman Lopez, Keller Williams Realty. Unlock MLS
- $359,9994 bd3 ba2.1k sqft221 Banff Dr, Kyle, TX 78640ActiveMLS ID #4701727, Kristin Allan, Compass RE Texas, LLC. Unlock MLS
- $295,0004 bd2 ba1.8k sqft185 Sormonne Loop, Kyle, TX 78640ActiveMLS ID #2485764, Roman Lopez, Keller Williams Realty. Unlock MLS
