Skip main navigation
For sale
  • C$499,900

    173 Genest St, Ottawa, ON K1L 7Y8

    6beds
    2baths
    Duplex
    Built in ----
    -- sqft lot
    $-- Zestimate®
    C$--/sqft
    C$-- HOA

    What's special

    Detached garage
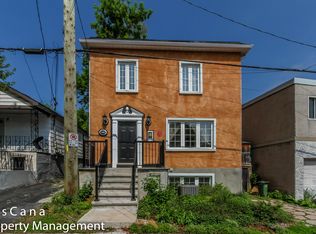
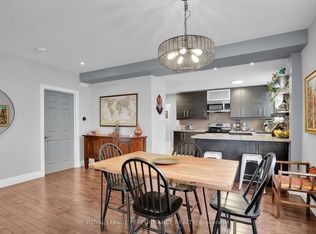
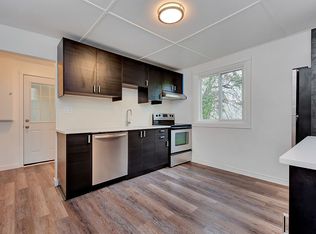
    Welcome to 173 Genest Street, a versatile duplex offering outstanding flexibility for homeowners and investors alike. This home has been lovingly owned by the same family for many years and has been occupied by an elderly couple on the main floor. It is a smoke-free, pet-free home that has simply reached the point where the owners can no longer keep up with cosmetic updates. While the interior is dated and would benefit from some TLC, it has been well cared for over the years and presents an excellent opportunity to add your own style and build equity.The main level features 3 spacious bedrooms, a large kitchen, a bright living room, a separate family room, a full bathroom, and its own laundry, making it an ideal space for an owner-occupant or family.The lower level is a self-contained 3-bedroom unit with its own kitchen, living room, full bathroom, and separate laundry. It is currently rented room-by-room, generating approximately $1930 per month, offering immediate income to help offset your mortgage or providing solid cash flow for investors.Whether you're looking to live upstairs and rent the lower level, rent both units as an investment property, or renovate and unlock the home's full potential, 173 Genest Street offers exceptional flexibility and value.Complete with a detached garage and parking for up to four additional vehicles, this property is conveniently located in an established Ottawa neighbourhood close to schools, parks, shopping, restaurants, public transit, and major roadways.A rare opportunity to own a solid, well-maintained property with immediate rental income and tremendous upside for the future.
    2 days
    |
    45
    |
    1
    |

    Zillow last checked:

    Listing updated:

    Listed by:

    ROYAL LEPAGE INTEGRITY REALTY

    Source: TRREB,MLS®#: X13636198MLS LogoOriginating MLS®#: Ottawa Real Estate Board

      Facts & features

      Interior

      Bedrooms & bathrooms
      • Bedrooms: 6
      • Bathrooms: 2
      Bedroom
      • Level: Lower
      • Dimensions: 3.37 x 3.36
      Bedroom
      • Level: Upper
      • Dimensions: 3.08 x 2.93
      Bedroom
      • Level: Upper
      • Dimensions: 3.37 x 3.36
      Bedroom
      • Level: Lower
      • Dimensions: 3.98 x 3.37
      Bedroom
      • Level: Lower
      • Dimensions: 3.36 x 4.61
      Bedroom
      • Level: Upper
      • Dimensions: 3.08 x 2.8
      Family room
      • Level: Upper
      • Dimensions: 3.36 x 4.61
      Kitchen
      • Level: Upper
      • Dimensions: 3.36 x 3.98
      Kitchen
      • Level: Lower
      • Dimensions: 2.93 x 2.59
      Living room
      • Level: Lower
      • Dimensions: 3.08 x 2.93
      Living room
      • Level: Upper
      • Dimensions: 3.36 x 4.59
      Heating
      • Baseboard, Electric
      Cooling
      • Wall Unit(s)
      Features
      • None
      • Basement: Finished with Walk-Out,Full,Apartment
      • Has fireplace: No
      Interior area
      • Living area range: 1100-1500 null
      Video & virtual tour

      Property

      Parking
      • Total spaces: 5
      • Parking features: Garage
      • Has garage: Yes
      Features
      • Stories: 2
      • Pool features: None
      Lot
      • Size: 3,960 Square Feet
      • Features: Park, Public Transit, Rec./Commun.Centre, School
      Details
      • Parcel number: 042350247

      Construction

      Type & style
      • Home type: MultiFamily
      • Property subtype: Duplex
      Materials
      • Vinyl Siding
      • Foundation: Poured Concrete
      • Roof: Asphalt Shingle

      Utilities & green energy

      • Sewer: Sewer

      Community & HOA

      Location
      • Region: Ottawa

      Financial & listing details

      • Annual tax amount: C$4,997
      • Date on market: 8/4/2026
      R

      ROYAL LEPAGE INTEGRITY REALTY

      By pressing Contact Agent, you agree that the real estate professional identified above may call/text you about your search, which may involve use of automated means and pre-recorded/artificial voices. You don't need to consent as a condition of buying any property, goods, or services. Message/data rates may apply. You also agree to our Terms of Use. Zillow does not endorse any real estate professionals. We may share information about your recent and future site activity with your agent to help them understand what you're looking for in a home.

        Price history

        Price history is unavailable.

        Public tax history

        Tax history is unavailable.

        Climate risks

        Neighborhood: Vanier

        Getting around

        93 / 100
        Walker's Paradise
        99 / 100
        Biker's Paradise

        Nearby schools

        GreatSchools rating

        No schools nearby

        We couldn't find any schools near this home.

        Similar homes