Welcome to Great Brook, a sought-after 55+ Active Adult Community in Norton, MA! The architectural style of the buildings is New England at its finest. This beautiful condo features hardwood floors leading from the foyer to a white kitchen with a breakfast nook. The dining room connects the kitchen to the living room, where vaulted ceilings create a spacious feel, and a fireplace adds coziness. The first-floor primary suite offers two walk-in closets, a generous en-suite bath, and first-floor laundry for convenient one-level living. Upstairs, enjoy an open loft, guest bedroom, full bath, and a large home office/den. The basement provides abundant storage, and the one-car garage keeps your vehicle protected. This unit has a private patio off of the living room. Community amenities include walking trails, a clubhouse, a garden, and vibrant events. Great Brook is pet-friendly! Natural Gas Forced Air Heat & Central A/C, Town Water/Sewer. Offers Due 12/17 @12PM
Sold for $510,000
$510,000
173 Godfrey Dr, Norton, MA 02766
2beds
1,852sqft
Townhouse
Built in 2003
-- sqft lot
$558,000 Zestimate®
$275/sqft
$2,988 Estimated rent
Home value
$558,000
$530,000 - $586,000
$2,988/mo
Zestimate® history
Owner options
List your home for rent
$2,988/mo
Rent Zestimate®
Find your next renter with Zillow Rental Manager. Plus, with online applications, you can quickly screen prospective tenants – for free.
$2,988/mo
Rent Zestimate®
Refinance and save
$3,411/mo
Est. payment
Refinancing to a lower rate could help reduce your monthly payments and save thousands over the life of the loan.
$3,411/mo
Est. payment
Explore your selling options
Work with a Zillow partner agent
Leverage their expertise and Zillow's premium Showcase listings to get your home seen by more buyers.
Get startedList with your own agent
Get your home in front of millions of buyers by listing it on Zillow.
Learn how to do itSell it yourself
Take full control of how buyers see your home on Zillow by listing For Sale by Owner (FSBO).
List your homeWhat's special
Zillow last checked:
Source: BHHS broker feed,MLS#: 73319219
Facts & features
Interior
Bedrooms & bathrooms
- Bedrooms: 2
- Bathrooms: 3
- Full bathrooms: 2
- 1/2 bathrooms: 1
Heating
- Forced Air, Natural Gas
Cooling
- Central Air
Appliances
- Included: Dishwasher, Dryer, Microwave, Refrigerator, Washer
Interior area
- Total structure area: 1,852
- Total interior livable area: 1,852 sqft
Property
Parking
- Parking features: GarageAttached
- Has attached garage: Yes
Features
- Patio & porch: Patio
Details
- Parcel number: NORTM9P29908C
Construction
Type & style
- Home type: Townhouse
- Property subtype: Townhouse
Materials
- Roof: Asphalt
Condition
- Year built: 2003
Community & HOA
Location
- Region: Norton
Financial & listing details
- Price per square foot: $275/sqft
- Tax assessed value: $470,100
- Annual tax amount: $6,097
- Date on market: 12/12/2024
- Lease term: Contact For Details
Price history
| Date | Event | Price |
|---|---|---|
| 1/7/2025 | Sold | $510,000+2%$275/sqft |
Source: Public Record Report a problem | ||
| 12/19/2024 | Pending sale | $499,900$270/sqft |
Source: BHHS broker feed #73319219 Report a problem | ||
| 12/12/2024 | Listed for sale | $499,900+56.2%$270/sqft |
Source: BHHS broker feed #73319219 Report a problem | ||
| 10/12/2012 | Sold | $320,000-1.5%$173/sqft |
Source: Public Record Report a problem | ||
| 5/29/2009 | Sold | $325,000-4.1%$175/sqft |
Source: Public Record Report a problem | ||
| 9/10/2003 | Sold | $338,966$183/sqft |
Source: Public Record Report a problem | ||
Public tax history
| Year | Property taxes | Tax assessment |
|---|---|---|
| 2025 | $6,097 +3.1% | $470,100 +3% |
| 2024 | $5,912 +6% | $456,500 +6.4% |
| 2023 | $5,575 -0.2% | $429,200 +14.7% |
| 2022 | $5,585 | $374,100 |
| 2021 | $5,585 +2.5% | $374,100 +1.6% |
| 2020 | $5,451 +2.7% | $368,300 +3.3% |
| 2019 | $5,310 +1.7% | $356,400 +3.5% |
| 2018 | $5,223 +4.5% | $344,500 +5.9% |
| 2017 | $4,998 -0.7% | $325,200 +0.9% |
| 2016 | $5,033 | $322,400 |
Find assessor info on the county website
Neighborhood: 02766
Nearby homes
- $589,0002 bd3 ba1.8k sqft72 Godfrey Dr, Norton, MA 02766Off Market
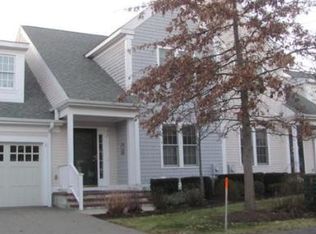
- $650,0002 bd2 ba2.3k sqft151 Godfrey Dr, Norton, MA 02766Sold
- $605,6002 bd2 ba1.8k sqft153 Godfrey Dr, Norton, MA 02766Off Market
- $653,4002 bd2 ba2k sqft131 Godfrey Dr, Norton, MA 02766Off Market
- $607,8002 bd2 ba1.8k sqft132 Godfrey Dr, Norton, MA 02766Off Market
- $607,1002 bd3 ba1.9k sqft175 Godfrey Dr, Norton, MA 02766Off Market
- $691,8002 bd2 ba2.3k sqft32 Godfrey Dr, Norton, MA 02766Off Market
- $648,6002 bd3 ba2k sqft33 Godfrey Dr, Norton, MA 02766Off Market
Nearby schools
GreatSchools rating
- 5/10H.A. Yelle Elementary SchoolGrades: 4-5Distance: 1.7 mi
- 5/10Norton Middle SchoolGrades: 6-8Distance: 1.5 mi
- 4/10Norton High SchoolGrades: 9-12Distance: 1.7 mi
Get a cash offer in 3 minutes
Find out how much your home could sell for in as little as 3 minutes with a no-obligation cash offer.
Estimated market value
$558,000
Get a cash offer in 3 minutes
Find out how much your home could sell for in as little as 3 minutes with a no-obligation cash offer.
Estimated market value
$558,000
- Massachusetts
- Bristol County
- Norton
- 02766
- 173 Godfrey Dr
