Skip main navigation
Off market
Street View
  • $1,294,200

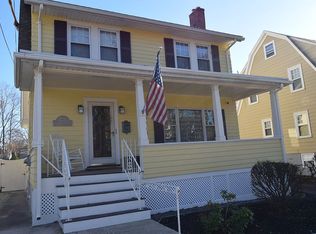
    173 Governors Ave, Medford, MA 02155

    4beds
    2,564sqft
    Single Family Residence
    Built in 1925
    8,250 Square Feet Lot
    $1,294,200 Zestimate®
    $505/sqft
    $4,642 Estimated rent

    Home value

    $1,294,200

    $1.23M - $1.37M

    $4,642/mo

    Zestimate® history
    Loading
    Loading...

    Owner options

    List your home for rent

    $4,642/mo

    Rent Zestimate®

    Find your next renter with Zillow Rental Manager. Plus, with online applications, you can quickly screen prospective tenants – for free.

    Learn more

    $4,642/mo

    Rent Zestimate®

    Refinance and save

    $8,138/mo

    Est. payment

    Refinancing to a lower rate could help reduce your monthly payments and save thousands over the life of the loan.

    See today's rates

    $8,138/mo

    Est. payment

    Explore your selling options

    Work with a Zillow partner agent

    Leverage their expertise and Zillow's premium Showcase listings to get your home seen by more buyers.

    Get started

    List with your own agent

    Get your home in front of millions of buyers by listing it on Zillow.

    Learn how to do it

    Sell it yourself

    Take full control of how buyers see your home on Zillow by listing For Sale by Owner (FSBO).

    List your home

    What's special

    Large backyardModern updatesOversized deckFully finished basementHigh ceilingsGleaming hardwood floorsCentral air

    Welcome to Lawrence Estates! This charming 4 bedroom Medford residence offers a thoughtfully designed layout adaptable to your evolving lifestyle. A fully finished basement awaits, offering endless opportunities whether that be an in-law suite, home office, or a recreational room. The main living areas feature high ceilings, natural light, and gleaming hardwood floors. The stunning natural woodwork throughout the property seamlessly combines the charm of original character with modern updates. Also featured: detached oversized 2-car garage, central air, oversized deck and patio for entertaining, large backyard. and an unfinished attic space with potential for future expansion. Positioned in an undeniably convenient location, this property provides easy access to public transit & I-93, making commuting a breeze. Additionally, you'll find yourself just moments away from Medford Center, Tufts University, and the Fells. Don’t miss your opportunity to make this special property home!

    This property is off market, which means it's not currently listed for sale or rent on Zillow. This may be different from what's available on other websites or public sources.

    Zillow last checked:

    Listing updated:

    Listed by:

    Joseph Pollack 857-500-2561,

    Gibson Sotheby's International Realty 774-202-7603

    Bought with:

    The Bulman Group

    Conway - Hanover

    Source: MLS PIN,MLS#: 73113373

    Facts & features

    Interior

    Bedrooms & bathrooms
    • Bedrooms: 4
    • Bathrooms: 3
    • Full bathrooms: 2
    • 1/2 bathrooms: 1
    Primary bedroom
    • Features: Cathedral Ceiling(s), Closet, Flooring - Hardwood, Window(s) - Picture
    • Level: Second
    Bedroom 2
    • Features: Ceiling Fan(s), Closet, Flooring - Hardwood, Window(s) - Picture
    • Level: Second
    Bedroom 3
    • Features: Ceiling Fan(s), Closet, Flooring - Hardwood, Window(s) - Picture
    • Level: Second
    Bedroom 4
    • Features: Ceiling Fan(s), Closet, Flooring - Hardwood, Window(s) - Picture
    • Level: Second
    Bathroom 1
    • Features: Bathroom - Full, Bathroom - Tiled With Tub & Shower, Flooring - Stone/Ceramic Tile
    • Level: Basement
    Bathroom 2
    • Features: Bathroom - Half, Flooring - Stone/Ceramic Tile, Window(s) - Picture
    • Level: First
    Bathroom 3
    • Features: Bathroom - Full, Bathroom - Tiled With Tub & Shower, Flooring - Stone/Ceramic Tile, Window(s) - Picture, Remodeled
    • Level: Second
    Dining room
    • Features: Coffered Ceiling(s), Flooring - Hardwood, Window(s) - Picture
    • Level: First
    Family room
    • Features: Flooring - Stone/Ceramic Tile, Exterior Access, Recessed Lighting
    • Level: Basement
    Kitchen
    • Features: Ceiling Fan(s), Flooring - Hardwood, Window(s) - Picture, Dining Area, Countertops - Stone/Granite/Solid, Exterior Access, Recessed Lighting, Gas Stove, Lighting - Pendant
    • Level: First
    Living room
    • Features: Flooring - Hardwood, Window(s) - Bay/Bow/Box, Window(s) - Picture, Recessed Lighting
    • Level: First
    Heating
    • Baseboard, Hot Water, Natural Gas, Fireplace(s)
    Cooling
    • Central Air
    Appliances
    • Included: Gas Water Heater, Range, Dishwasher, Disposal, Microwave, Refrigerator, Washer, Dryer, Wine Refrigerator
    • Laundry: Flooring - Stone/Ceramic Tile, Electric Dryer Hookup, Recessed Lighting, Washer Hookup, In Basement
    Features
    • Closet/Cabinets - Custom Built, Recessed Lighting, Play Room
    • Flooring: Tile, Hardwood, Flooring - Stone/Ceramic Tile
    • Basement: Finished
    • Number of fireplaces: 1
    • Fireplace features: Living Room
    Interior area
    • Total structure area: 2,564
    • Total interior livable area: 2,564 sqft

    Property

    Parking
    • Total spaces: 6
    • Parking features: Detached, Shared Driveway, Off Street, Paved
    • Garage spaces: 2
    • Uncovered spaces: 4
    Features
    • Patio & porch: Deck, Patio
    • Exterior features: Deck, Patio
    Lot
    • Size: 8,250 Square Feet
    • Features: Easements
    Details
    • Parcel number: M:I09 B:0014,634107
    • Zoning: Res

    Construction

    Type & style
    • Home type: SingleFamily
    • Architectural style: Garrison
    • Property subtype: Single Family Residence
    Materials
    • Frame
    • Foundation: Block
    • Roof: Shingle
    Condition
    • Year built: 1925

    Utilities & green energy

    • Electric: 200+ Amp Service
    • Sewer: Public Sewer
    • Water: Public
    • Utilities for property: for Gas Range

    Community & HOA

    Community
    • Features: Public Transportation, Shopping, Park, Golf, Conservation Area, Highway Access, Public School, University
    HOA
    • Has HOA: No
    Location
    • Region: Medford

    Financial & listing details

    • Price per square foot: $505/sqft
    • Tax assessed value: $800,100
    • Annual tax amount: $6,921
    • Date on market: 1/20/2026

    Price history

    DateEventPrice
    6/21/2023Sold$1,170,000+11.4%$456/sqft
    Source: MLS PIN #73113373 Report a problem
    5/18/2023Listed for sale$1,049,900+114.3%$409/sqft
    Source: MLS PIN #73113373 Report a problem
    1/15/2016Sold$490,000-7.5%$191/sqft
    Source: Public Record Report a problem
    11/19/2015Pending sale$529,900$207/sqft
    Source: CENTURY 21 North Shore #71875267 Report a problem
    10/7/2015Price change$529,900-1.9%$207/sqft
    Source: CENTURY 21 North Shore #71875267 Report a problem
    8/28/2015Price change$539,900-1.8%$211/sqft
    Source: CENTURY 21 North Shore #71875267 Report a problem
    7/17/2015Listed for sale$549,900+3.8%$214/sqft
    Source: Century 21 North Shore/ Premier Group #71875267 Report a problem
    6/27/2014Listing removed$529,900$207/sqft
    Source: CENTURY 21 Advance Realty #71676782 Report a problem
    6/26/2014Price change$529,900-3.6%$207/sqft
    Source: CENTURY 21 Advance Realty #71676782 Report a problem
    5/26/2014Price change$549,900-1.8%$214/sqft
    Source: CENTURY 21 Advance Realty #71676782 Report a problem
    5/7/2014Listed for sale$559,900+77.7%$218/sqft
    Source: Century 21 Advance Realty #71676782 Report a problem
    12/29/2011Sold$315,000-21.1%$123/sqft
    Source: Public Record Report a problem
    7/29/2011Listed for sale$399,000+14%$156/sqft
    Source: Prudential Buccelli Real Estate, Inc. #71267845 Report a problem
    3/2/2001Sold$350,000$137/sqft
    Source: Public Record Report a problem

    Public tax history

    YearProperty taxesTax assessment
    2025$8,937 $1,048,900
    2024$8,937 +29.1%$1,048,900 +31.1%
    2023$6,921 +2.6%$800,100 +6.9%
    2022$6,746 +3.3%$748,700 +7.9%
    2021$6,530 +0.7%$693,900 -1.8%
    2020$6,486 +4.3%$706,500 +9.1%
    2019$6,217 +1.7%$647,600 +8.5%
    2018$6,111 +2.3%$596,800 +5.5%
    2017$5,974 +7.6%$565,700 +14%
    2016$5,551 +4.4%$496,100 +9.2%
    2015$5,316 +1.1%$454,400 +5.8%
    2014$5,259 +6.5%$429,300 +7.4%
    2013$4,939 +6%$399,600 +3.1%
    2012$4,660 +3.8%$387,400 +0.2%
    2011$4,491 +1.2%$386,800 -4.3%
    2010$4,437 +4%$404,100 -4.5%
    2009$4,265 +4.9%$423,100 -5.1%
    2008$4,067 +2.6%$445,900
    2007$3,964 -1.1%$445,900 +1.3%
    2006$4,008 +5.3%$440,000 +9%
    2005$3,808 +0.4%$403,800 +1%
    2004$3,791 +4.7%$399,900 +46.6%
    2003$3,621 +3.3%$272,700
    2002$3,504 +10.7%$272,700 +37.1%
    2000$3,166 +2.8%$198,900
    1999$3,081 $198,900
    Find assessor info on the county website

    Neighborhood: 02155

    Nearby schools

    GreatSchools rating
    Schools provided by the listing agent
    • Elementary: Roberts
    • Middle: Andrews
    • High: Medford High

    Source: MLS PIN. This data may not be complete. We recommend contacting the local school district to confirm school assignments for this home.

    Get a cash offer in 3 minutes
    Find out how much your home could sell for in as little as 3 minutes with a no-obligation cash offer.
    Estimated market value
    $1,294,200
    Get a cash offer in 3 minutes
    Find out how much your home could sell for in as little as 3 minutes with a no-obligation cash offer.
    Estimated market value
    $1,294,200