Skip main navigation
Active under contract
  • $429,000

    173 Grant Ave, Ely, NV 89301

    3beds
    1,832sqft
    : 
    Loading
    Get pre-qualified
    Single Family Residence
    Built in 1975
    5 Acres Lot
    $425,400 Zestimate®
    $234/sqft
    $-- HOA

    What's special

    Small barnMature landscapingSpacious back deck
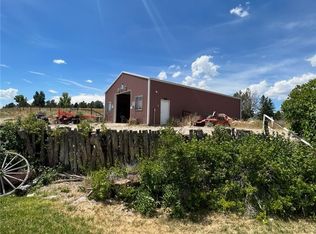
    Discover tranquility on this expansive 5-acre estate, perfectly situated within the desirable Pearce subdivision and offering a lifestyle of serene privacy coupled with convenient access. This horse property is a rare find. The property boasts a paved road leading directly to a paved driveway, a luxury often sought but seldom found on acreage properties, ensuring a smooth arrival every time. This charming 3-bedroom, 2-bath residence features a magnificent rock fireplace in the living room, creating a warm and inviting atmosphere, complemented by a separate sunken den/family room perfect for relaxation or entertaining. The grounds are a true highlight, meticulously fenced and adorned with mature landscaping and an automatic sprinkler system for effortless maintenance. A spacious back deck provides breathtaking views of the south Steptoe Valley, with the majestic Ward Mountain serving as a stunning backdrop. Additional amenities include a small barn and an impressive detached 30x40 shop, equipped with 220 power and ample shelving, offering versatile space for hobbies, storage, or projects. This exceptional property combines the peace of rural living with thoughtful amenities, making it an ideal property within minutes of schools, hospital and the grocery store. This is a perfect horse property.
    26 days
    |
    585
    |
    20
    |

    Likely to sell faster than

    Zillow last checked:

    Listing updated:

    Listed by:

    Sonja Almberg S.0167429 775-289-3038,

    Desert Mountain Realty, Inc

    Source: LVR,MLS#: 2794184MLS LogoOriginating MLS: Greater Las Vegas Association of Realtors Inc

      Facts & features

      Interior

      Bedrooms & bathrooms
      • Bedrooms: 3
      • Bathrooms: 2
      • Full bathrooms: 1
      • 3/4 bathrooms: 1
      Primary bedroom
      • Description: Closet
      • Dimensions: 15x11
      Bedroom 2
      • Description: Closet
      • Dimensions: 11x11
      Bedroom 3
      • Description: Closet
      • Dimensions: 11x10
      Family room
      • Description: Separate Family Room
      • Dimensions: 11x22
      Kitchen
      • Description: Breakfast Bar/Counter,Laminate Countertops,Linoleum/Vinyl Flooring
      • Dimensions: 11x9
      Living room
      • Description: None
      • Dimensions: 14x19
      Heating
      • Electric
      Cooling
      • Electric, Window Unit(s)
      Appliances
      • Included: Dryer, Electric Range, Microwave, Refrigerator, Washer
      • Laundry: Electric Dryer Hookup, Laundry Closet, Main Level
      Features
      • Ceiling Fan(s), Window Treatments, Programmable Thermostat
      • Flooring: Carpet, Laminate, Linoleum, Vinyl
      • Windows: Blinds, Double Pane Windows
      • Number of fireplaces: 1
      • Fireplace features: Gas, Living Room
      Interior area
      • Total structure area: 1,832
      • Total interior livable area: 1,832 sqft
      Video & virtual tour

      Property

      Parking
      • Total spaces: 1
      • Parking features: Attached, Garage, Open
      • Attached garage spaces: 1
      • Has uncovered spaces: Yes
      Features
      • Stories: 1
      • Patio & porch: Deck
      • Exterior features: Deck, Out Building(s), Sprinkler/Irrigation
      • Fencing: Full,Pasture
      Lot
      • Size: 5 Acres
      • Features: 1 to 5 Acres, Back Yard, Front Yard, Sprinklers In Rear, Sprinklers In Front, Landscaped, Sprinklers Timer, Trees
      Details
      • Additional structures: Outbuilding
      • Parcel number: 01050008
      • Zoning description: Single Family
      • Horse amenities: None

      Construction

      Type & style
      • Home type: SingleFamily
      • Architectural style: One Story
      • Property subtype: Single Family Residence
      Materials
      • Drywall
      • Roof: Asphalt,Composition,Shingle
      Condition
      • Resale
      • Year built: 1975

      Utilities & green energy

      • Electric: Photovoltaics None, 220 Volts in Garage
      • Sewer: Septic Tank
      • Water: Private, Well
      • Utilities for property: Above Ground Utilities, Septic Available
      Green energy
      • Energy efficient items: Windows

      Community & HOA

      Community
      • Subdivision: none
      HOA
      • Has HOA: No
      • Amenities included: None
      Location
      • Region: Ely

      Financial & listing details

      • Price per square foot: $234/sqft
      • Tax assessed value: $146,487
      • Annual tax amount: $1,761
      • Date on market: 6/24/2026
      • Listing agreement: Exclusive Right To Sell
      • Listing terms: Cash,Conventional,FHA,USDA Loan,VA Loan

        Estimated market value

        $425,400

        $404,000 - $447,000

        $2,237/mo

        Price history

        DateEventPrice
        7/4/2026Contingent$429,000$234/sqft
        Source: LVR #2794184 Report a problem
        6/24/2026Listed for sale$429,000+85.7%$234/sqft
        Source: LVR #2794184 Report a problem
        10/23/2015Sold$231,000+0.7%$126/sqft
        Source: LVR #1576913 Report a problem
        10/7/2015Pending sale$229,500$125/sqft
        Source: Desert Mountain Realty, Inc #1576913 Report a problem
        9/30/2015Listed for sale$229,500-30.5%$125/sqft
        Source: Desert Mountain Realty, Inc #1576913 Report a problem
        11/30/2007Sold$330,000$180/sqft
        Source: Public Record Report a problem

        Public tax history

        YearProperty taxesTax assessment
        2025$1,711 +2.9%$51,270 -4.8%
        2024$1,662 +2.9%$53,847 +15.7%
        2023$1,615 -2.2%$46,531 +9.7%
        2022$1,651 $42,418 -4.5%
        2021-- $44,398
        2020$1,589 -3.8%$44,398 +3.6%
        2019$1,651 +2.9%$42,837 0%
        2018$1,604 $42,844 -2%
        2017$1,604 +2.9%$43,718 +9.8%
        2016$1,559 +4.8%$39,808 +0.6%
        2015$1,488 $39,553 -0.5%
        2014$1,488 $39,753 -4.1%
        2013-- $41,447
        2012-- $41,447 +4.5%
        2011-- $39,667 -2.4%
        2010-- $40,660 -4.4%
        2009-- $42,550 +0.7%
        2008-- $42,248 +7.2%
        2007-- $39,402 +5.9%
        2006-- $37,209 +9.5%
        2005-- $33,977
        Find assessor info on the county website

        Monthly payment

        Est. payment

        Payment breakdown

        Explore the cost of this home by adjusting the details. Changes won't be saved.
        All calculations are estimates and provided by Zillow, Inc. for informational purposes only. Actual amounts may vary.
        HOA fees may include property taxes on listings classified as Co-Ops. Contact the listing agent and/or owner for fee details.
        Mortgage interest rates are dependent on a number of factors, including credit score, down payment, and repayment length. Interest rate data provided by Zillow Group Marketplace, Inc. as of 1/1/1970 from various mortgage lenders with which we have lead or other similar arrangements; the Estimated Payment is an average of those rates.
        See how much you could borrow to make a competitive offer.

        Climate risks

        Neighborhood: 89301

        Getting around

        2 / 100
        Car-Dependent
        23 / 100
        Somewhat Bikeable

        Nearby schools

        GreatSchools rating
        Schools provided by the listing agent
        • Elementary: Norman, David E.,Norman, David E.
        • Middle: White Pine Middle School
        • High: White Pine High School

        Source: LVR. This data may not be complete. We recommend contacting the local school district to confirm school assignments for this home.

        A local agent can set up tours, give advice and negotiate with sellers.

        Browse local experts

        Similar homes