Welcome home to this beautiful 4-bedroom, 3.5-bath home offering approximately 3,624 square feet of comfortable living space on a peaceful 2.30 acre lot at the end of a quiet cul-de-sac. With a plantation-style front porch, this property combines timeless curb appeal with thoughtful design. Step inside to a spacious split floor plan featuring a formal dining room, a living room with abundant natural light, hardwood floors, built-ins, and a cozy gas log fireplace. The kitchen is a chef's dream, boasting a walk-in pantry, kitchen island, glass-front cabinetry, double convection ovens, and a bright breakfast area overlooking the scenic backyard. The oversized master suite includes a private fireplace, double vanities, Separate jetted tub, spacious shower and 2 walk-in closets. A dedicated office with built-ins and a private entry provides the perfect space for working from home or running a small business with privacy and convenience. Additional features include a huge bonus / recreation room and handicap-accessible doorways and stairs for added ease of use. The basement offers a workshop, extra storage for lawn equipment, and provides the perfect storm shelter for peace of mind. The attached side-entry 2-car garage provides easy access, and a house generator (one year old with a 10 year transferable warranty) ensures that you're always prepared. Outdoor enthusiasts will appreciate the beautiful drainage culvert with rock beds, providing both function and charm to the landscape. Extras included with the sale: washer with gas dryer, gas grill, mounted TVs, and even a hidden floor safe with combo lock. Conveniently located just minutes from dining, shopping, schools, Lakeland Drive, and the interstate, this property offers the perfect blend of privacy and accessibility. Don't miss this exceptional home—where comfort, craftsmanship, and Southern elegance meet! Call your favorite agent today for a private showing
Closed
Price Unknown
173 Grants Ferry Cir, Brandon, MS 39047
4beds
3,624sqft
Residential, Single Family Residence
Built in 2002
2.3 Acres Lot
$564,500 Zestimate®
$--/sqft
$3,259 Estimated rent
Home value
$564,500
$525,000 - $604,000
$3,259/mo
Zestimate® history
Owner options
List your home for rent
$3,259/mo
Rent Zestimate®
Find your next renter with Zillow Rental Manager. Plus, with online applications, you can quickly screen prospective tenants – for free.
$3,259/mo
Rent Zestimate®
Refinance and save
Refinancing to a lower rate could help reduce your monthly payments and save thousands over the life of the loan.
Explore your selling options
Work with a Zillow partner agent
Leverage their expertise and Zillow's premium Showcase listings to get your home seen by more buyers.
Get startedList with your own agent
Get your home in front of millions of buyers by listing it on Zillow.
Learn how to do itSell it yourself
Take full control of how buyers see your home on Zillow by listing For Sale by Owner (FSBO).
List your homeWhat's special
Private entryDedicated office with built-insPrivate fireplaceHardwood floorsBright breakfast areaSpacious showerPlantation-style front porch
Zillow last checked:
Listing updated:
Listed by:
Terri R Jones 601-919-5075,
Simply Realty
Bought with:
RE/MAX Connection
Source: MLS United,MLS#: 4128023
Facts & features
Interior
Bedrooms & bathrooms
- Bedrooms: 4
- Bathrooms: 4
- Full bathrooms: 3
- 1/2 bathrooms: 1
Heating
- Central, Fireplace(s), Natural Gas
Cooling
- Central Air, Electric
Appliances
- Included: Convection Oven, Dishwasher, Electric Cooktop, Gas Water Heater, Microwave, Washer/Dryer, Water Heater
- Laundry: Gas Dryer Hookup, Laundry Room
Features
- Bookcases, Built-in Features, Ceiling Fan(s), Crown Molding, Double Vanity, Eat-in Kitchen, Entrance Foyer, High Ceilings, His and Hers Closets, Kitchen Island, Pantry, Recessed Lighting, Storage, Tray Ceiling(s), Walk-In Closet(s), Breakfast Bar
- Flooring: Carpet, Ceramic Tile, Wood
- Basement: Concrete,Exterior Entry,Storage Space
- Has fireplace: Yes
- Fireplace features: Gas Log, Living Room, Master Bedroom
Interior area
- Total structure area: 3,624
- Total interior livable area: 3,624 sqft
Property
Parking
- Total spaces: 2
- Parking features: Attached, Garage Door Opener, Garage Faces Side, Storage, Paved
- Attached garage spaces: 2
Features
- Levels: Two
- Stories: 2
- Patio & porch: Front Porch
- Exterior features: Gas Grill, Lighting, Private Yard, Rain Gutters
Lot
- Size: 2.3 Acres
- Features: Cul-De-Sac, Landscaped, Many Trees, Wooded
Details
- Parcel number: H1000014300700
Construction
Type & style
- Home type: SingleFamily
- Architectural style: Traditional
- Property subtype: Residential, Single Family Residence
Materials
- Vinyl, Brick
- Foundation: Slab
- Roof: Architectural Shingles
Condition
- New construction: No
- Year built: 2002
Utilities & green energy
- Electric: Generator
- Sewer: Waste Treatment Plant
- Water: Public
- Utilities for property: Cable Available, Electricity Connected, Natural Gas Connected, Water Connected
Community & HOA
Community
- Security: Security System
- Subdivision: Grants Ferry Place
Location
- Region: Brandon
Financial & listing details
- Tax assessed value: $322,130
- Annual tax amount: $2,944
- Date on market: 10/8/2025
- Electric utility on property: Yes
Price history
| Date | Event | Price |
|---|---|---|
| 11/21/2025 | Sold | -- |
Source: MLS United #4128023 Report a problem | ||
| 10/16/2025 | Pending sale | $585,000$161/sqft |
Source: MLS United #4128023 Report a problem | ||
| 10/8/2025 | Listed for sale | $585,000+8.4%$161/sqft |
Source: MLS United #4128023 Report a problem | ||
| 7/7/2023 | Sold | -- |
Source: MLS United #4046429 Report a problem | ||
| 6/3/2023 | Pending sale | $539,900$149/sqft |
Source: MLS United #4046429 Report a problem | ||
| 5/3/2023 | Listed for sale | $539,900$149/sqft |
Source: MLS United #4046429 Report a problem | ||
Public tax history
| Year | Property taxes | Tax assessment |
|---|---|---|
| 2025 | $3,003 +2% | $32,213 |
| 2024 | $2,944 -38.5% | $32,213 -33.6% |
| 2023 | $4,789 +135.3% | $48,522 +50% |
| 2022 | $2,035 | $32,348 |
| 2021 | $2,035 | $32,348 +13.7% |
| 2020 | $2,035 -0.8% | $28,441 |
| 2019 | $2,052 -2% | $28,441 |
| 2018 | $2,093 +2% | $28,441 |
| 2017 | $2,052 | $28,441 +2.1% |
| 2016 | $2,052 +8.4% | $27,858 |
| 2015 | $1,893 | $27,858 |
| 2014 | $1,893 +2.3% | $27,858 |
| 2013 | $1,849 | $27,858 |
| 2012 | $1,849 +4.3% | $27,858 |
| 2011 | $1,773 | $27,858 |
| 2010 | $1,773 -16.6% | $27,858 |
| 2009 | $2,126 +0.7% | $27,858 |
| 2008 | $2,111 +8.1% | $27,858 |
| 2007 | $1,953 -0.2% | -- |
| 2006 | $1,956 -0.9% | -- |
| 2005 | $1,974 | -- |
| 2004 | $1,974 +1.8% | -- |
| 2003 | $1,938 +507.4% | -- |
| 2002 | $319 | -- |
| 2001 | -- | $3,600 -85% |
| 2000 | $282 | $24,000 |
Find assessor info on the county website
Neighborhood: 39047
Nearby homes
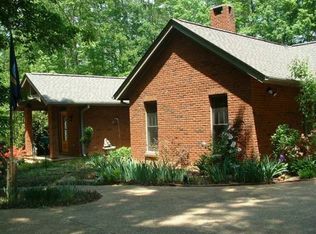
- $481,7004 bd3 ba2.9k sqft180 Grants Ferry Cir, Brandon, MS 39047Off Market
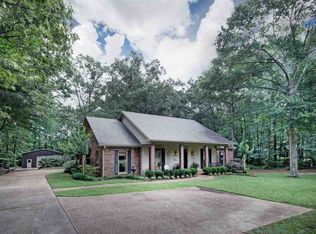
- $354,0003 bd2 ba2.1k sqft6064 Grants Ferry Rd, Brandon, MS 39047Off Market
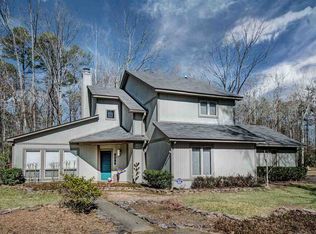
- $324,6003 bd2 ba1.9k sqft6068 Grants Ferry Rd, Brandon, MS 39047Off Market
- $356,6003 bd3 ba2.3k sqft169 Grants Ferry Cir, Brandon, MS 39047Off Market
- $236,2003 bd2 ba1.5k sqft6072 Grants Ferry Rd, Brandon, MS 39047Off Market
- $574,7004 bd4 ba3.7k sqft183 Grants Ferry Cir, Brandon, MS 39047Off Market
- $348,0003 bd2 ba1.6k sqft179 Grants Ferry Cir, Brandon, MS 39047Off Market
- $255,8003 bd3 ba1.6k sqft175 Grants Ferry Cir, Brandon, MS 39047Off Market
Nearby schools
GreatSchools rating
- 9/10Northwest Elementary SchoolGrades: PK-5Distance: 1.8 mi
- 7/10Northwest Rankin Middle SchoolGrades: 6-8Distance: 1.8 mi
- 8/10Northwest Rankin High SchoolGrades: 9-12Distance: 1.9 mi
Schools provided by the listing agent
- Elementary: Northwest Elementary School
- Middle: Northwest Rankin Middle
- High: Northwest Rankin
Source: MLS United. This data may not be complete. We recommend contacting the local school district to confirm school assignments for this home.
- Mississippi
- Rankin County
- Brandon
- 39047
- 173 Grants Ferry Cir
