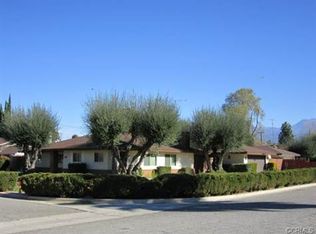
Beautiful Single-Story Pool Home on a Large Corner Lot in the Desirable Park Hill Area of Hemet!
Situated at the entrance of a quiet cul-de-sac, this well-maintained 3-bedroom, 2.5-bath home offers 2,299 square feet of comfortable living space on an expansive 10,019 square foot lot. From the drought-tolerant landscaping to the circular concrete driveway, pride of ownership is evident throughout.
Step inside to discover an inviting floor plan featuring attractive vinyl tile flooring, oversized ceiling fans, wide baseboards, and crown molding accents. The spacious living and dining areas offer flexibility for entertaining or relaxing.
The kitchen is both functional and inviting, featuring ample cabinetry, a pantry, and convenient access to the adjoining laundry room. The adjacent family room is highlighted by a cozy fireplace, creating the perfect gathering space for family and friends with access to the inviting backyard.
The generously sized primary suite serves as a private retreat, complete with a large walk-in closet, and direct access to the backyard through a sliding glass door. Two additional bedrooms provide comfortable accommodations for family or guests.
Step outside to your own private backyard oasis. The saltwater pool, covered patio, and mature landscaping create the perfect setting for outdoor entertaining or peaceful relaxation. The corner lot location provides added privacy and plenty of space to enjoy Southern California living year-round.
Additional features include abundant storage throughout, low taxes, and no HOA. Conveniently located near shopping, dining, schools, and commuter routes, this exceptional home offers the perfect blend of comfort, space, and resort-style living.
Sold for $505,000
Zillow last checked:
Listing updated:
Bought with:
Tj Stroben, DRE #01318731
First Team Real Estate
Source: CRMLS,MLS#: SW26116888 Originating MLS: California Regional MLS
Originating MLS: California Regional MLSPrice history
| Date | Event | Price |
|---|---|---|
| 7/10/2026 | Sold | $505,000$220/sqft |
Source:  CRMLS #SW26116888 Report a problem CRMLS #SW26116888 Report a problem | ||
| 6/10/2026 | Pending sale | $505,000+77.2%$220/sqft |
Source: CRMLS #SW26116888 Report a problem | ||
| 7/11/2017 | Sold | $285,000-1.7%$124/sqft |
Source: Public Record Report a problem | ||
| 5/3/2017 | Pending sale | $289,900$126/sqft |
Source: CENTURY 21 McDaniel & Associates #SW17091109 Report a problem | ||
| 4/28/2017 | Listed for sale | $289,900$126/sqft |
Source: CENTURY 21 McDaniel & Associates #SW17091109 Report a problem | ||

Get a cash offer in 3 minutes
Find out how much your home could sell for in as little as 3 minutes with a no-obligation cash offer.
Estimated market value
$499,600
