Welcome to 173 Gypsy Lane, your mid century modern dream home! This beautifully landscaped and expanded split-level with a two-car garage is located conveniently minutes from I-76 and the heart of King of Prussia. The entryway provides a coat closet, slate flooring, and indirect lighting. Before entering the open living and dining space highlighted by the vaulted ceiling, & support beam, there are oversized windows welcoming lots of natural light. The living room has a stone front fireplace with wood mantle accents. This space easily accommodates a large sectional couch and 8-piece dining set. The gourmet island kitchen is equipped with white cabinetry, stainless steel appliances, herringbone flooring, solid surface countertops, and a large window overlooking the lush green backyard. The large slate terrace with grille is the perfect outdoor spot to host your friends and family. The lower level den provides additional living space, and features glass sliding doors open to the 2 story atrium with circular stairs to the primary suite. You will find the 4th bedroom and plenty of storage space in the finished basement, as well as a 3rd full bathroom for your convenience. This level is home to the clothes washer and dryer, as well as a room housing the utilities. Upstairs is the first full bathroom, featuring a skylight, pocket doors, and seperated tub and shower. The primary suite fits a king-sized bed, has three closets, and features a walk-out to the atrium. The lovely ensuite bathroom is equipped with an updated vanity and large soaking tub. The second bedroom features hardwood flooring, and room for a queen bed. The third bedroom is currently used as an offfice. 173 Gypsy Lane is in an awesome location, minutes from unmatched shopping at both the King of Prussia Mall and Town Center. Enjoy quick access to Life Time Fitness, Wegmans and Trader Joe’s, Valley Forge Park, hiking along the Schuylkill River Trail, and the Radnor or Gulph Mills train station. Walk to the neighborhood park for the tennis or tot lot. Excellent, move in condition.
Sold for $745,000
$745,000
173 Gypsy Ln, King Of Prussia, PA 19406
4beds
1,863sqft
Single Family Residence
Built in 1958
0.41 Acres Lot
$746,600 Zestimate®
$400/sqft
$3,825 Estimated rent
Home value
$746,600
$694,000 - $799,000
$3,825/mo
Zestimate® history
Owner options
List your home for rent
$3,825/mo
Rent Zestimate®
Find your next renter with Zillow Rental Manager. Plus, with online applications, you can quickly screen prospective tenants – for free.
$3,825/mo
Rent Zestimate®
Refinance and save
$4,822/mo
Est. payment
Refinancing to a lower rate could help reduce your monthly payments and save thousands over the life of the loan.
$4,822/mo
Est. payment
Explore your selling options
Work with a Zillow partner agent
Leverage their expertise and Zillow's premium Showcase listings to get your home seen by more buyers.
Get startedList with your own agent
Get your home in front of millions of buyers by listing it on Zillow.
Learn how to do itSell it yourself
Take full control of how buyers see your home on Zillow by listing For Sale by Owner (FSBO).
List your homeWhat's special
Zillow last checked:
Listing updated:
Listed by:
Bob Davis 610-993-2731,
BHHS Fox & Roach Wayne-Devon,
Co-Listing Agent: Laura Michele Puco 610-721-7998,
BHHS Fox & Roach Wayne-Devon
Bought with:
Joseph Fonash, 2321154
Compass RE
Source: Bright MLS,MLS#: PAMC2167544
Facts & features
Interior
Bedrooms & bathrooms
- Bedrooms: 4
- Bathrooms: 3
- Full bathrooms: 3
Rooms
- Room types: Living Room, Dining Room, Primary Bedroom, Bedroom 2, Bedroom 3, Bedroom 4, Kitchen, Den, Foyer, Exercise Room, Laundry, Storage Room, Bathroom 3, Primary Bathroom, Full Bath
Primary bedroom
- Features: Soaking Tub, Flooring - HardWood
- Level: Upper
Bedroom 2
- Level: Upper
Bedroom 3
- Level: Upper
Bedroom 4
- Features: Walk-In Closet(s)
- Level: Lower
Primary bathroom
- Level: Upper
Bathroom 3
- Features: Bathroom - Stall Shower
- Level: Lower
Den
- Features: Flooring - Ceramic Tile
- Level: Lower
Dining room
- Features: Cathedral/Vaulted Ceiling
- Level: Main
Exercise room
- Features: Balcony Access, Cathedral/Vaulted Ceiling, Flooring - Tile/Brick
- Level: Lower
Foyer
- Features: Flooring - Slate
- Level: Main
Other
- Features: Bathroom - Stall Shower
- Level: Upper
Kitchen
- Features: Breakfast Nook, Countertop(s) - Solid Surface, Flooring - Tile/Brick, Kitchen Island, Kitchen - Electric Cooking, Eat-in Kitchen, Recessed Lighting, Pantry
- Level: Main
Laundry
- Features: Flooring - Ceramic Tile
- Level: Lower
Living room
- Features: Cathedral/Vaulted Ceiling, Fireplace - Wood Burning, Recessed Lighting, Living/Dining Room Combo, Window Treatments
- Level: Main
Storage room
- Level: Lower
Heating
- Central, Baseboard, Oil
Cooling
- Central Air, Electric
Appliances
- Included: Microwave, Built-In Range, Central Vacuum, Dishwasher, Disposal, Dryer, Self Cleaning Oven, Oven/Range - Electric, Range Hood, Refrigerator, Stainless Steel Appliance(s), Washer, Water Heater, Water Conditioner - Owned, Electric Water Heater
- Laundry: In Basement, Laundry Room
Features
- Soaking Tub, Bathroom - Stall Shower, Central Vacuum, Combination Dining/Living, Combination Kitchen/Dining, Open Floorplan, Kitchen - Gourmet, Breakfast Area, Exposed Beams, Kitchen Island, Pantry, Primary Bath(s), Upgraded Countertops
- Flooring: Hardwood, Tile/Brick, Wood
- Doors: Six Panel, Sliding Glass
- Windows: Casement, Bay/Bow, Insulated Windows, Replacement, Skylight(s), Wood Frames, Atrium
- Basement: Windows,Partially Finished,Improved
- Number of fireplaces: 1
- Fireplace features: Screen, Stone, Wood Burning, Mantel(s), Equipment
Interior area
- Total structure area: 1,863
- Total interior livable area: 1,863 sqft
- Finished area above ground: 1,590
- Finished area below ground: 273
Property
Parking
- Total spaces: 7
- Parking features: Built In, Garage Faces Side, Garage Door Opener, Inside Entrance, Driveway, Attached, Off Street
- Attached garage spaces: 2
- Uncovered spaces: 5
Accessibility
- Accessibility features: None
Features
- Levels: Multi/Split,Four
- Stories: 4
- Patio & porch: Patio, Terrace
- Exterior features: Extensive Hardscape, Lighting, Flood Lights, Stone Retaining Walls
- Pool features: None
- Spa features: Bath
- Fencing: Wood,Back Yard
- Has view: Yes
- View description: Garden, Trees/Woods
Lot
- Size: 0.41 Acres
- Dimensions: 90 x 0
- Features: Backs to Trees, Landscaped, Rear Yard, Private, Sloped, Suburban
Details
- Additional structures: Above Grade, Below Grade, Outbuilding
- Parcel number: 580009025007
- Zoning: RESIDENTIAL
- Special conditions: Standard
Construction
Type & style
- Home type: SingleFamily
- Architectural style: Contemporary
- Property subtype: Single Family Residence
Materials
- Stone, Vinyl Siding, Wood Siding
- Foundation: Concrete Perimeter
- Roof: Architectural Shingle
Condition
- Excellent
- New construction: No
- Year built: 1958
Utilities & green energy
- Electric: 200+ Amp Service
- Sewer: Public Sewer
- Water: Public
- Utilities for property: Above Ground
Community & HOA
Community
- Security: Carbon Monoxide Detector(s), Smoke Detector(s)
- Subdivision: Gulph Mills Vil
HOA
- Has HOA: No
Location
- Region: King Of Prussia
- Municipality: UPPER MERION TWP
Financial & listing details
- Price per square foot: $400/sqft
- Tax assessed value: $156,600
- Annual tax amount: $5,281
- Date on market: 2/24/2026
- Listing agreement: Exclusive Right To Sell
- Inclusions: Refrigerator, Clothes Washer / Dryer, Hallway Storage (built In)
- Exclusions: Mbr Sconces
- Ownership: Fee Simple
- Road surface type: Black Top
Price history
| Date | Event | Price |
|---|---|---|
| 4/30/2026 | Sold | $745,000+3.5%$400/sqft |
Source:  Bright MLS #PAMC2167544 Report a problem Bright MLS #PAMC2167544 Report a problem | ||
| 3/7/2026 | Contingent | $719,900$386/sqft |
Source: Bright MLS #PAMC2167544 Report a problem | ||
| 2/25/2026 | Listed for sale | $719,900+44%$386/sqft |
Source: Bright MLS #PAMC2167544 Report a problem | ||
| 8/6/2019 | Sold | $500,000-4.8%$268/sqft |
Source: Public Record Report a problem | ||
| 6/9/2019 | Listed for sale | $525,000+25%$282/sqft |
Source: Elite Realty #PAMC612868 Report a problem | ||
| 8/6/2013 | Sold | $420,000-2.3%$225/sqft |
Source: Public Record Report a problem | ||
| 4/23/2013 | Listed for sale | $430,000+2.4%$231/sqft |
Source: Coldwell Banker Preferred #6205671 Report a problem | ||
| 7/19/2006 | Sold | $420,000+130.1%$225/sqft |
Source: Public Record Report a problem | ||
| 12/8/1994 | Sold | $182,500$98/sqft |
Source: Public Record Report a problem | ||
Public tax history
| Year | Property taxes | Tax assessment |
|---|---|---|
| 2025 | $5,067 +6.9% | $156,600 |
| 2024 | $4,740 | $156,600 |
| 2023 | $4,740 +6.4% | $156,600 |
| 2022 | $4,456 +3.2% | $156,600 |
| 2021 | $4,318 +2.2% | $156,600 |
| 2020 | $4,225 +4.2% | $156,600 |
| 2019 | $4,056 +1.8% | $156,600 |
| 2018 | $3,984 +3.5% | $156,600 |
| 2017 | $3,849 | $156,600 |
| 2016 | $3,849 +3.8% | $156,600 |
| 2015 | $3,707 +1.6% | $156,600 |
| 2014 | $3,649 +2.2% | $156,600 |
| 2013 | $3,571 +1.3% | $156,600 |
| 2012 | $3,524 +8.3% | $156,600 |
| 2011 | $3,255 +3.8% | $156,600 |
| 2010 | $3,136 +3.1% | $156,600 |
| 2009 | $3,042 +2.9% | $156,600 |
| 2008 | $2,955 +3% | -- |
| 2007 | $2,868 +4.2% | -- |
| 2006 | $2,753 +8.4% | -- |
| 2005 | $2,539 +4.7% | -- |
| 2004 | $2,426 +4.3% | -- |
| 2003 | $2,327 +2.2% | -- |
| 2002 | $2,276 +4.4% | -- |
| 2000 | $2,181 +5.1% | -- |
| 1999 | $2,076 | -- |
Find assessor info on the county website
Neighborhood: 19406
Nearby homes
- $589,4003 bd2 ba2.3k sqft181 Gypsy Ln, King Of Prussia, PA 19406Off Market
- $766,2005 bd3 ba3.2k sqft165 Gypsy Ln, King Of Prussia, PA 19406Off Market
- $643,5004 bd3 ba2.5k sqft189 Gypsy Ln, King Of Prussia, PA 19406Off Market
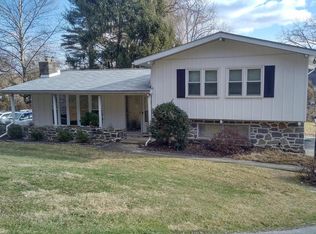
- $563,0003 bd2 ba1.8k sqft157 Gypsy Ln, King Of Prussia, PA 19406Off Market
- $595,9003 bd3 ba2.3k sqft929 Longview Rd, King Of Prussia, PA 19406Off Market
- $582,4003 bd2 ba1.9k sqft923 Longview Rd, King Of Prussia, PA 19406Off Market
- $725,0004 bd3 ba1.9k sqft935 Longview Rd, King Of Prussia, PA 19406Sold
- $585,0003 bd3 ba1.9k sqft149 Gypsy Ln, King Of Prussia, PA 19406Sold
Nearby schools
GreatSchools rating
- 8/10Roberts El SchoolGrades: K-4Distance: 2 mi
- 6/10Upper Merion Middle SchoolGrades: 5-8Distance: 2.6 mi
- 7/10Upper Merion High SchoolGrades: 9-12Distance: 2.5 mi
Schools provided by the listing agent
- Elementary: Roberts
- Middle: Upper Merion
- High: Upper Merion Area
- District: Upper Merion Area
Source: Bright MLS. This data may not be complete. We recommend contacting the local school district to confirm school assignments for this home.
Get a cash offer in 3 minutes
Find out how much your home could sell for in as little as 3 minutes with a no-obligation cash offer.
Estimated market value
$746,600
Get a cash offer in 3 minutes
Find out how much your home could sell for in as little as 3 minutes with a no-obligation cash offer.
Estimated market value
$746,600
Nearby cities
Nearby zip codes
Other King of Prussia Topics
