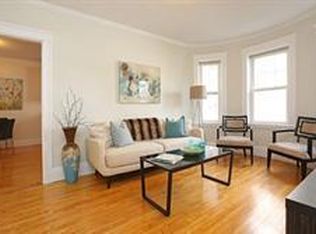
Perfectly located on a tree lined street in a desirable courtyard setting of three brick buildings sits this charming mid-Cambridge condo. Two generous size bedrooms with ample closet space, a large living room with three bay windows, abundant light, bookshelves and decorative fireplace mantel. Eat in kitchen, stainless steel appliances with gas Bosch stove, microwave, dishwasher, full size refrigerator and granite counter tops leading to an exclusive deck off the back hall. Hardwood floors, high ceilings, in-unit washer and dryer and large storage area in basement. Close to all Cambridge has to offer, shops, restaurants and walking distance to Harvard, Central and Inman Squares.
Sold for $850,000
$850,000
173 Hancock St APT 7, Cambridge, MA 02139
2beds
906sqft
Condominium
Built in 1900
-- sqft lot
$885,000 Zestimate®
$938/sqft
$3,576 Estimated rent
Home value
$885,000
$752,000 - $1.04M
$3,576/mo
Zestimate® history
Owner options
List your home for rent
$3,576/mo
Rent Zestimate®
Find your next renter with Zillow Rental Manager. Plus, with online applications, you can quickly screen prospective tenants – for free.
$3,576/mo
Rent Zestimate®
Refinance and save
$5,953/mo
Est. payment
Refinancing to a lower rate could help reduce your monthly payments and save thousands over the life of the loan.
$5,953/mo
Est. payment
Explore your selling options
Work with a Zillow partner agent
Leverage their expertise and Zillow's premium Showcase listings to get your home seen by more buyers.
Get startedList with your own agent
Get your home in front of millions of buyers by listing it on Zillow.
Learn how to do itSell it yourself
Take full control of how buyers see your home on Zillow by listing For Sale by Owner (FSBO).
List your homeWhat's special
Zillow last checked:
Listing updated:
Listed by:
Margo Delaney 617-872-0858,
Coldwell Banker Realty - Cambridge 617-864-4430
Bought with:
Maggie Dee + Charles Cherney Team
Compass
Source: MLS PIN,MLS#: 73339028
Facts & features
Interior
Bedrooms & bathrooms
- Bedrooms: 2
- Bathrooms: 1
- Full bathrooms: 1
Primary bedroom
- Features: Closet, Flooring - Hardwood, Window(s) - Bay/Bow/Box, Lighting - Overhead
- Level: Fourth Floor
- Area: 154.94
- Dimensions: 12.2 x 12.7
Bedroom 2
- Features: Closet, Closet/Cabinets - Custom Built, Flooring - Hardwood, Window(s) - Bay/Bow/Box, Lighting - Overhead
- Level: Fourth Floor
- Area: 159.84
- Dimensions: 11.1 x 14.4
Primary bathroom
- Features: No
Bathroom 1
- Features: Bathroom - Full, Bathroom - Tiled With Tub & Shower, Flooring - Stone/Ceramic Tile, Lighting - Sconce
- Level: Fourth Floor
- Area: 51.33
- Dimensions: 5.9 x 8.7
Kitchen
- Features: Flooring - Stone/Ceramic Tile, Window(s) - Bay/Bow/Box, Dining Area, Countertops - Stone/Granite/Solid, Stainless Steel Appliances, Gas Stove, Lighting - Overhead
- Level: Fourth Floor
- Area: 111.15
- Dimensions: 11.7 x 9.5
Living room
- Features: Flooring - Hardwood, Window(s) - Bay/Bow/Box, Lighting - Overhead
- Level: Fourth Floor
- Area: 212.94
- Dimensions: 12.6 x 16.9
Heating
- Steam
Cooling
- Window Unit(s)
Appliances
- Included: Range, Dishwasher, Microwave, Refrigerator, Washer/Dryer
- Laundry: In Unit
Features
- Flooring: Tile, Hardwood
- Basement: None
- Number of fireplaces: 1
- Fireplace features: Living Room
- Common walls with other units/homes: No One Above
Interior area
- Total structure area: 906
- Total interior livable area: 906 sqft
- Finished area above ground: 906
Property
Parking
- Parking features: On Street
- Has uncovered spaces: Yes
Features
- Entry location: Unit Placement(Front)
- Patio & porch: Deck
- Exterior features: Deck
Details
- Zoning: R
- Other equipment: Intercom
Construction
Type & style
- Home type: Condo
- Property subtype: Condominium
- Attached to another structure: Yes
Materials
- Brick
- Roof: Rubber
Condition
- Year built: 1900
Utilities & green energy
- Electric: Circuit Breakers
- Sewer: Public Sewer
- Water: Public
- Utilities for property: for Gas Range
Community & HOA
Community
- Features: Public Transportation, Shopping, Park, Walk/Jog Trails, Medical Facility, Bike Path, Highway Access, Public School, T-Station, University
- Security: Intercom
HOA
- Amenities included: Hot Water
- Services included: Heat, Water, Sewer, Insurance, Maintenance Structure, Maintenance Grounds, Snow Removal, Trash
- HOA fee: $560 monthly
Location
- Region: Cambridge
Financial & listing details
- Price per square foot: $938/sqft
- Tax assessed value: $745,800
- Annual tax amount: $4,462
- Date on market: 1/15/2026
Price history
| Date | Event | Price |
|---|---|---|
| 3/28/2025 | Sold | $850,000+7.7%$938/sqft |
Source: MLS PIN #73339028 Report a problem | ||
| 3/4/2025 | Contingent | $789,000$871/sqft |
Source: MLS PIN #73339028 Report a problem | ||
| 2/27/2025 | Listed for sale | $789,000$871/sqft |
Source: MLS PIN #73339028 Report a problem | ||
Public tax history
Tax history is unavailable.
Neighborhood: Mid-Cambridge
Nearby homes
- $992,7002 bd1 ba1.1k sqft171 Hancock St APT 1, Cambridge, MA 02139Off Market
- $1,062,1003 bd1 ba1.3k sqft171 Hancock St APT 2, Cambridge, MA 02139Off Market
- $951,1002 bd1 ba1.1k sqft171 Hancock St APT 3, Cambridge, MA 02139Off Market

- $923,0002 bd1 ba1.1k sqft171 Hancock St APT 4, Cambridge, MA 02139Off Market
- $825,8002 bd1 ba862 sqft171 Hancock St #1731, Cambridge, MA 02139Off Market
- $828,5002 bd1 ba862 sqft171 Hancock St #1732, Cambridge, MA 02139Off Market
- $867,0002 bd1 ba906 sqft171 Hancock St #173-3, Cambridge, MA 02139Off Market
- $890,2002 bd1 ba906 sqft171 Hancock St #1734, Cambridge, MA 02139Off Market
Nearby schools
GreatSchools rating
- 9/10John M. Tobin Montessori SchoolGrades: PK-5Distance: 0.1 mi
- 7/10Putnam Avenue Upper SchoolGrades: 6-8Distance: 0.4 mi
- 8/10Cambridge Rindge and Latin SchoolGrades: 9-12Distance: 0.4 mi
Get a cash offer in 3 minutes
Find out how much your home could sell for in as little as 3 minutes with a no-obligation cash offer.
Estimated market value
$885,000
Get a cash offer in 3 minutes
Find out how much your home could sell for in as little as 3 minutes with a no-obligation cash offer.
Estimated market value
$885,000
- Massachusetts
- Middlesex County
- Cambridge
- 02139
- Mid-Cambridge
- 173 Hancock St Apartment 7
