Charming Midtown Cottage
All approved applications are subject to an 18-month lease term.
$75 per applicant all occupants 19 and older must apply.
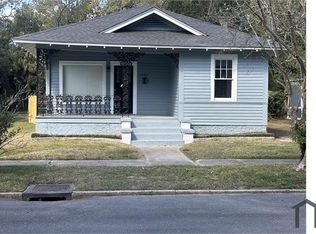
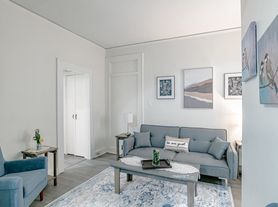
Midtown cottage located in a desirable, walkable neighborhood. This unique home features a blue exterior, arched front entry, tall ceilings, abundant natural light, original hardwood floors, and a wood-burning fireplace.
The main level includes a foyer, spacious living room, formal dining room, and updated kitchen with Shaker-style cabinetry, quartz countertops, stainless steel appliances, and tile backsplash. The multi-level floor plan offers 3 bedrooms and 2 full bathrooms, along with a laundry/mudroom featuring additional storage and a utility sink.
Outside, enjoy a patio, large fenced backyard, and detached garage/storage building
Total Monthly Payment (Rent + RBP): $1999.95
All Ole Bay Management Inc residents are enrolled in the Resident Benefits Package (RBP) for $49.95/month which includes liability insurance, credit building to help boost the resident's credit score with timely rent payments, up to $1M Identity Theft Protection, HVAC air filter delivery (for applicable properties), move-in concierge service making utility connection and home service setup a breeze during your move-in, our best-in-class resident rewards program, on-demand pest control, and much more! More
details upon application.
House for rent
Single family residence
Available now
No pets
Off street parking
Fireplace
What's special
Large fenced backyardWood-burning fireplaceFormal dining roomQuartz countertopsArched front entryMulti-level floor planTall ceilings
- 41 days |
- -- |
- -- |
Zillow last checked:
Listing updated:
Travel times

Let’s turn your rent into credit progress
Build credit history with every on-time payment and get credit for the payment you’re already making.
Facts & features
Interior
Bedrooms & bathrooms
- Bedrooms: 3
- Bathrooms: 2
- Full bathrooms: 2
Rooms
- Room types: Dining Room, Laundry Room
Heating
- Fireplace
Appliances
- Included: Dishwasher, Refrigerator
Features
- Ceiling Fan(s)
- Flooring: Hardwood, Tile
- Has fireplace: Yes
Interior area
- Total interior livable area: 2,100 sqft
Property
Parking
- Parking features: Off Street
- Details: Contact manager
Features
- Patio & porch: Patio
- Fencing: Fenced Yard
Details
- Parcel number: R022907250008136
Construction
Type & style
- Home type: SingleFamily
- Property subtype: Single Family Residence
Community & HOA
Community
- Features: Smoke Free
Location
- Region: Mobile
Financial & listing details
- Lease term: Lease: 1 Year Lease
Nearby apartments for rent



Price history
| Date | Event | Price |
|---|---|---|
| 10/2/2026 | Price change | $1,950-4.9%$1/sqft |
Source: Zillow Rentals Report a problem | ||
| 9/4/2026 | Listed for rent | $2,050$1/sqft |
Source: Zillow Rentals Report a problem | ||
| 9/3/2026 | Listing removed | $345,000$164/sqft |
Source:  GCMLS #7812431 Report a problem GCMLS #7812431 Report a problem | ||
| 7/30/2026 | Listed for sale | $345,000+38.3%$164/sqft |
Source: GCMLS #7812431 Report a problem | ||
| 3/15/2022 | Sold | $249,500-7.6%$119/sqft |
Source: Public Record Report a problem | ||
| 2/7/2022 | Listed for sale | $269,900+56%$129/sqft |
Source: GCMLS #6996605 Report a problem | ||
| 1/21/2020 | Sold | $173,000-3.3%$82/sqft |
Source: Public Record Report a problem | ||
| 9/9/2019 | Listed for sale | $178,900+8.5%$85/sqft |
Source: Roberts Brothers West #631809 Report a problem | ||
| 6/3/2016 | Sold | $164,900-2.9%$79/sqft |
Source: Public Record Report a problem | ||
| 4/5/2012 | Listing removed | $169,900$81/sqft |
Source: Owner Report a problem | ||
| 9/29/2011 | Listed for sale | $169,900-5.6%$81/sqft |
Source: Owner Report a problem | ||
| 6/27/2010 | Listing removed | $179,900$86/sqft |
Source: Roberts Brothers #213111 Report a problem | ||
| 6/26/2010 | Listed for sale | $179,900$86/sqft |
Source: Roberts Brothers #213111 Report a problem | ||