Rare coastal beauty offering an abundance of views; Ocean view, Coquille River View and Sandy Beach Views from most every room in the house! Did we mention the views? Thoughtful layout with open kitchen to living room and dining area and additional 1/2 bath off kitchen. Wide hallway has built-in cabinetry leading to 4 BD & 1 full BA downstairs. Upstairs offers primary bedroom suite that includes a sitting area, en suite BA and wind protected deck access to enjoy the views! New windows throughout. This home sits on .82 acres in city limits complete with a huge shop for storage or projects! RV & boat parking space. Approximately 1/2 mile to shopping center or the marina and Old Town area with boutique shops & restaurants then another mile to South Jetty beach access. Welcome home!
Sold
$960,000
173 Harlem Ave NE, Bandon, OR 97411
5beds
2,242sqft
Residential, Single Family Residence
Built in 1968
0.82 Acres Lot
$1,015,600 Zestimate®
$428/sqft
$2,822 Estimated rent
Home value
$1,015,600
$934,000 - $1.11M
$2,822/mo
Zestimate® history
Owner options
List your home for rent
$2,822/mo
Rent Zestimate®
Find your next renter with Zillow Rental Manager. Plus, with online applications, you can quickly screen prospective tenants – for free.
$2,822/mo
Rent Zestimate®
Refinance and save
$5,751/mo
Est. payment
Refinancing to a lower rate could help reduce your monthly payments and save thousands over the life of the loan.
$5,751/mo
Est. payment
Explore your selling options
Work with a Zillow partner agent
Leverage their expertise and Zillow's premium Showcase listings to get your home seen by more buyers.
Get startedList with your own agent
Get your home in front of millions of buyers by listing it on Zillow.
Learn how to do itSell it yourself
Take full control of how buyers see your home on Zillow by listing For Sale by Owner (FSBO).
List your homeWhat's special
Ocean viewSandy beach viewsHuge shopOld town areaBoutique shopsBuilt-in cabinetryWide hallway
Zillow last checked:
Listing updated:
Listed by:
Michael Sterling 541-404-6566,
Beach Loop Realty,
Ruby Berry 541-404-1793,
Beach Loop Realty
Bought with:
Elke Cote, 201248844
Beach Loop Realty
Source: RMLS (OR),MLS#: 23517507
Facts & features
Interior
Bedrooms & bathrooms
- Bedrooms: 5
- Bathrooms: 3
- Full bathrooms: 2
- Partial bathrooms: 1
- Main level bathrooms: 2
Rooms
- Room types: Bedroom 4, Bedroom 5, Den, Bedroom 2, Bedroom 3, Dining Room, Family Room, Kitchen, Living Room, Primary Bedroom
Primary bedroom
- Features: Balcony, Bathroom, Wallto Wall Carpet
- Level: Upper
- Area: 315
- Dimensions: 21 x 15
Bedroom 2
- Features: Wallto Wall Carpet
- Level: Main
- Area: 117
- Dimensions: 9 x 13
Bedroom 3
- Features: Wallto Wall Carpet
- Level: Main
- Area: 156
- Dimensions: 12 x 13
Bedroom 4
- Features: Wallto Wall Carpet
- Level: Main
- Area: 156
- Dimensions: 12 x 13
Bedroom 5
- Features: Wallto Wall Carpet
- Level: Main
- Area: 99
- Dimensions: 9 x 11
Dining room
- Features: Laminate Flooring
- Level: Main
- Area: 110
- Dimensions: 11 x 10
Kitchen
- Features: Dishwasher, Free Standing Refrigerator
- Level: Main
- Area: 143
- Width: 13
Living room
- Features: Wallto Wall Carpet
- Level: Main
- Area: 210
- Dimensions: 15 x 14
Heating
- Zoned
Appliances
- Included: Built In Oven, Cooktop, Dishwasher, Free-Standing Refrigerator, Microwave, Water Purifier, Washer/Dryer, Electric Water Heater
Features
- Balcony, Bathroom
- Flooring: Laminate, Wall to Wall Carpet
- Windows: Double Pane Windows
- Basement: Crawl Space
Interior area
- Total structure area: 2,242
- Total interior livable area: 2,242 sqft
Property
Parking
- Total spaces: 2
- Parking features: Driveway, RV Access/Parking, Attached
- Attached garage spaces: 2
- Has uncovered spaces: Yes
Features
- Levels: Two
- Stories: 2
- Patio & porch: Deck, Porch
- Exterior features: Yard, Balcony
- Has view: Yes
- View description: Bay, Ocean, River
- Has water view: Yes
- Water view: Bay,Ocean,River
Lot
- Size: 0.82 Acres
- Features: Bluff, Level, SqFt 20000 to Acres1
Details
- Additional structures: RVParking
- Parcel number: 993400
- Zoning: CD*
Construction
Type & style
- Home type: SingleFamily
- Architectural style: Custom Style
- Property subtype: Residential, Single Family Residence
Materials
- Board & Batten Siding, Wood Siding
- Foundation: Concrete Perimeter
- Roof: Composition
Condition
- Approximately
- New construction: No
- Year built: 1968
Utilities & green energy
- Sewer: Public Sewer
- Water: Public
- Utilities for property: Cable Connected
Community & HOA
HOA
- Has HOA: No
Location
- Region: Bandon
Financial & listing details
- Price per square foot: $428/sqft
- Tax assessed value: $912,860
- Annual tax amount: $5,420
- Date on market: 7/20/2023
- Cumulative days on market: 4 days
- Listing terms: Cash,Conventional
- Road surface type: Paved
Price history
| Date | Event | Price |
|---|---|---|
| 9/7/2023 | Sold | $960,000-1.5%$428/sqft |
Source:  RMLS (OR) #23517507 Report a problem RMLS (OR) #23517507 Report a problem | ||
| 7/24/2023 | Pending sale | $975,000$435/sqft |
Source: RMLS (OR) #23517507 Report a problem | ||
| 7/20/2023 | Listed for sale | $975,000$435/sqft |
Source: RMLS (OR) #23517507 Report a problem | ||
Public tax history
| Year | Property taxes | Tax assessment |
|---|---|---|
| 2024 | $5,544 +2.7% | $912,860 -13.9% |
| 2023 | $5,399 -0.4% | $1,060,250 +25.4% |
| 2022 | $5,420 +4.1% | $845,750 +33.1% |
| 2021 | $5,208 +10.1% | $635,580 +8.8% |
| 2020 | $4,728 +0.3% | $584,330 +37.2% |
| 2019 | $4,713 +6.3% | $426,030 +3% |
| 2018 | $4,432 | $413,630 +3% |
| 2017 | $4,432 +2.4% | $401,590 +3% |
| 2016 | $4,330 +8.5% | $389,900 +3% |
| 2015 | $3,991 | $378,550 +2.2% |
| 2014 | $3,991 | $370,410 +3% |
| 2013 | $3,991 +1.7% | $359,630 |
| 2012 | $3,923 +0.7% | $359,630 +2.6% |
| 2011 | $3,896 +1.5% | $350,570 +3% |
| 2010 | $3,838 | $340,361 |
| 2009 | -- | $340,361 +6.1% |
| 2008 | -- | $320,824 +3% |
| 2007 | -- | $311,480 +3% |
| 2006 | -- | $302,408 +3% |
| 2005 | -- | $293,600 +3% |
| 2004 | -- | $285,049 +3% |
| 2003 | -- | $276,747 +10.1% |
| 2002 | -- | $251,327 |
| 2001 | -- | $251,327 +6.1% |
| 2000 | -- | $236,900 |
Find assessor info on the county website
Neighborhood: 97411
Nearby homes
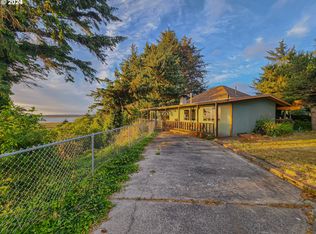
- $510,0002 bd2 ba1.5k sqft197 Harlem Ave NE, Bandon, OR 97411Sold
- $493,7003 bd2 ba1.3k sqft99 Harlem Ave NE, Bandon, OR 97411Off Market
- $429,9003 bd2 ba1.3k sqft99 Harlem St NE, Bandon, OR 97411Off Market
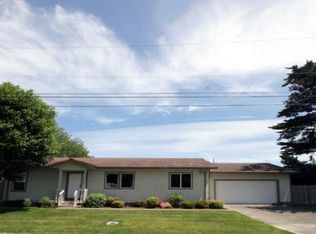
- $209,7003 bd1 ba792 sqft228 Riverside Dr NE, Bandon, OR 97411Off Market
- $389,3002 bd2 ba1.6k sqft812 1st St NE, Bandon, OR 97411Off Market
- $327,6502 bd2 ba1.2k sqft826 1st St NE, Bandon, OR 97411Sold
- $472,1002 bd1 ba1.2k sqft805 Division St NE, Bandon, OR 97411Off Market
- $428,3004 bd2 ba1.8k sqft825 Division St NE, Bandon, OR 97411Off Market
Nearby schools
GreatSchools rating
- 6/10Harbor Lights Middle SchoolGrades: 5-8Distance: 0.8 mi
- NABandon Senior High SchoolGrades: 9-12Distance: 0.9 mi
- 9/10Ocean Crest Elementary SchoolGrades: K-4Distance: 0.8 mi
Schools provided by the listing agent
- Elementary: Ocean Crest
- Middle: Harbor Lights
- High: Bandon
Source: RMLS (OR). This data may not be complete. We recommend contacting the local school district to confirm school assignments for this home.


Get pre-qualified for a loan
At Zillow Home Loans, we can pre-qualify you in as little as 5 minutes with no impact to your credit score.An equal housing lender. NMLS #10287.
- Oregon
- Coos County
- Bandon
- 97411
- 173 Harlem Ave NE
Nearby cities
Nearby zip codes
Other Bandon Topics
