Skip main navigation
Sold for $386,500
Street View
  • $386,500

    173 HERITAGE PARK LANE, MULBERRY, FL 33860

    4beds
    2,169sqft
    Single Family Residence
    Built in 2020
    8,403 Square Feet Lot
    $379,500 Zestimate®
    $178/sqft
    $2,547 Estimated rent

    Home value

    $379,500

    $361,000 - $398,000

    $2,547/mo

    Zestimate® history
    Loading
    Loading...

    Owner options

    List your home for rent

    $2,547/mo

    Rent Zestimate®

    Find your next renter with Zillow Rental Manager. Plus, with online applications, you can quickly screen prospective tenants – for free.

    Learn more

    $2,547/mo

    Rent Zestimate®

    Refinance and save

    $2,666/mo

    Est. payment

    Refinancing to a lower rate could help reduce your monthly payments and save thousands over the life of the loan.

    See today's rates

    $2,666/mo

    Est. payment

    Explore your selling options

    Work with a Zillow partner agent

    Leverage their expertise and Zillow's premium Showcase listings to get your home seen by more buyers.

    Get started

    List with your own agent

    Get your home in front of millions of buyers by listing it on Zillow.

    Learn how to do it

    Sell it yourself

    Take full control of how buyers see your home on Zillow by listing For Sale by Owner (FSBO).

    List your home

    What's special

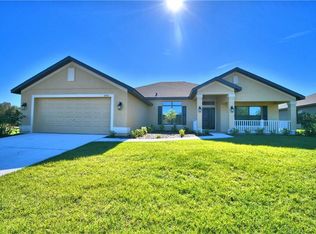
    Welcome to your dream home in the heart of Mulberry, Florida! This stunning 2019 Adams Homes built residence invites you to experience quality living in every detail. Boasting 4 bedrooms, 2 baths, and 2,169 square feet of pure comfort, this home is a testament to modern elegance and convenience. ### Interior Highlights **Open Concept Layout** Step inside and be greeted by an inviting open concept layout, seamlessly blending functionality with style. The expansive living areas are perfect for both relaxation and entertaining. **Formal Dining Area and Flex Space** Entertain guests effortlessly in the spacious formal dining area. A seperate flex space is perfect for a cozy living room, versatile home office or additional bedroom. **Gourmet Kitchen** The heart of the home lies in the expansive kitchen, adorned with dark wood cabinetry and a charming breakfast nook, ideal for enjoying your morning coffee or casual meals with loved ones. **Master Suite Retreat** Retreat to the master suite, a serene sanctuary filled with natural light and tranquility. Unwind in the luxurious master bathroom, complete with a double vanity, walk-in shower, and separate garden tub, offering the ultimate in relaxation and pampering. ### Exterior and Community Features **Private Oasis** Step outside to your private oasis, where a fenced backyard awaits with picturesque pond views, creating a serene backdrop for outdoor gatherings and tranquil moments of reflection. **Enhanced Outdoor Space** Enjoy the convenience of an irrigation system, outdoor lighting and newly added concrete landscaping borders, enhancing the beauty of your outdoor space. **Heritage Park Community** Located in the highly desirable Heritage Park community, this home offers easy access to shopping, healthcare facilities, and major highways, ensuring a lifestyle of convenience and connectivity. Low HOA fees are an added bonus! Don't miss the opportunity to make this your forever home—schedule your private showing today and experience the epitome of Florida living at its finest!

    Zillow last checked:

    Listing updated:

    Listed by:

    Emily Lietz 863-670-6422,

    LA ROSA REALTY PRESTIGE 863-940-4850

    Bought with:

    Courtney Casey, 3376023

    COLDWELL BANKER REALTY

    Source: Stellar MLS,MLS#: L4945115MLS LogoOriginating MLS: Lakeland

    Facts & features

    Interior

    Bedrooms & bathrooms
    • Bedrooms: 4
    • Bathrooms: 2
    • Full bathrooms: 2
    Primary bedroom
    • Features: Walk-In Closet(s)
    • Level: First
    • Dimensions: 18x13
    Bedroom 1
    • Features: Built-in Closet
    • Level: First
    • Dimensions: 11x11
    Bedroom 2
    • Features: Built-in Closet
    • Level: First
    • Dimensions: 11x11
    Bedroom 3
    • Features: Built-in Closet
    • Level: First
    • Dimensions: 11x11
    Primary bathroom
    • Features: Dual Sinks, En Suite Bathroom, Exhaust Fan, Garden Bath, Makeup/Vanity Space, Tub with Separate Shower Stall, Water Closet/Priv Toilet, Walk-In Closet(s)
    • Level: First
    • Dimensions: 5.5x16
    Bathroom 2
    • Level: First
    • Dimensions: 5x5
    Dining room
    • Level: First
    • Dimensions: 12x11
    Great room
    • Level: First
    • Dimensions: 22x18
    Kitchen
    • Features: Pantry, Storage Closet
    • Level: First
    • Dimensions: 11x11
    Heating
    • Central, Heat Pump
    Cooling
    • Central Air
    Appliances
    • Included: Cooktop, Dishwasher, Kitchen Reverse Osmosis System, Microwave, Range, Range Hood, Refrigerator, Water Softener
    • Laundry: Inside, Laundry Room
    Features
    • Ceiling Fan(s), Eating Space In Kitchen, High Ceilings, In Wall Pest System, Open Floorplan, Pest Guard System, Primary Bedroom Main Floor, Split Bedroom, Walk-In Closet(s)
    • Flooring: Carpet, Ceramic Tile
    • Windows: Window Treatments
    • Has fireplace: No
    Interior area
    • Total structure area: 2,211
    • Total interior livable area: 2,169 sqft

    Property

    Parking
    • Total spaces: 2
    • Parking features: Garage - Attached
    • Attached garage spaces: 2
    • Details: Garage Dimensions: 20x20
    Features
    • Levels: One
    • Stories: 1
    • Patio & porch: Covered, Front Porch, Rear Porch
    • Exterior features: Lighting, Rain Gutters, Sprinkler Metered
    • Has view: Yes
    • View description: Water
    • Water view: Water
    Lot
    • Size: 8,403 Square Feet
    Details
    • Parcel number: 232928142054000180
    • Special conditions: None

    Construction

    Type & style
    • Home type: SingleFamily
    • Architectural style: Contemporary
    • Property subtype: Single Family Residence
    Materials
    • Block, Stucco
    • Foundation: Slab
    • Roof: Shingle
    Condition
    • Completed
    • New construction: No
    • Year built: 2020
    Details
    • Builder model: 2169
    • Builder name: Adams Homes

    Utilities & green energy

    • Sewer: Public Sewer
    • Water: Public
    • Utilities for property: Cable Available, Electricity Connected, Fire Hydrant, Phone Available, Sewer Connected, Street Lights

    Community & HOA

    Community
    • Pet fee: $0 monthly
    • Subdivision: HERITAGE PARK
    HOA
    • Has HOA: Yes
    • HOA fee: $72 monthly
    • HOA name: Highland Community Management
    Location
    • Region: Mulberry

    Financial & listing details

    • Price per square foot: $178/sqft
    • Tax assessed value: $325,616
    • Annual tax amount: $2,208
    • Date on market: 6/5/2024
    • Cumulative days on market: 45 days
    • Listing terms: Cash,Conventional,FHA,USDA Loan,VA Loan
    • Ownership: Fee Simple
    • Total actual rent: 0
    • Electric utility on property: Yes
    • Road surface type: Asphalt

    Price history

    DateEventPrice
    8/19/2024Sold$386,500+0.7%$178/sqft
    Source: Stellar MLS #L4945115 Report a problem
    7/20/2024Pending sale$384,000$177/sqft
    Source: Stellar MLS #L4945115 Report a problem
    7/12/2024Price change$384,000-1%$177/sqft
    Source: Stellar MLS #L4945115 Report a problem
    6/21/2024Price change$388,000-2.8%$179/sqft
    Source: Stellar MLS #L4945115 Report a problem
    6/5/2024Listed for sale$399,000+42%$184/sqft
    Source: Stellar MLS #L4945115 Report a problem
    12/8/2020Sold$281,000-1.9%$130/sqft
    Source: Public Record Report a problem
    10/20/2020Pending sale$286,499$132/sqft
    Source: ADAMS HOMES REALTY #L4915981 Report a problem
    10/1/2020Price change$286,499+1.4%$132/sqft
    Source: ADAMS HOMES REALTY #L4915981 Report a problem
    9/1/2020Price change$282,499+1.4%$130/sqft
    Source: ADAMS HOMES REALTY #L4915981 Report a problem
    8/1/2020Price change$278,499+1.1%$128/sqft
    Source: ADAMS HOMES REALTY #L4915981 Report a problem
    5/28/2020Listed for sale$275,499$127/sqft
    Source: ADAMS HOMES REALTY #L4915981 Report a problem

    Public tax history

    YearProperty taxesTax assessment
    2025$4,210 +137%$325,616 +84%
    2024$1,776 +2.5%$177,000 +3%
    2023$1,734 +2.6%$171,845 +3%
    2022$1,690 -0.4%$166,840 +3%
    2021$1,697 +169.9%$161,981 +260%
    2020$629 +302.1%$45,000 +314.3%
    2019$156 $10,863
    Find assessor info on the county website

    Neighborhood: 33860

    Nearby schools

    GreatSchools rating
    Schools provided by the listing agent
    • Middle: Mulberry Middle
    • High: Mulberry High

    Source: Stellar MLS. This data may not be complete. We recommend contacting the local school district to confirm school assignments for this home.

    Get a cash offer in 3 minutes
    Find out how much your home could sell for in as little as 3 minutes with a no-obligation cash offer.
    Estimated market value
    $379,500
    Get a cash offer in 3 minutes
    Find out how much your home could sell for in as little as 3 minutes with a no-obligation cash offer.
    Estimated market value
    $379,500