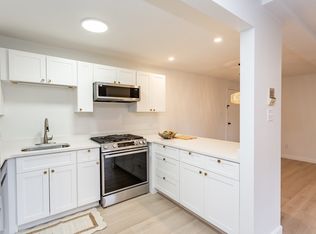
Have you been waiting for a Great Value in Taunton? Why pay rent when you can own your own Home? Look at this updated charming 2-bedroom condo that offers a comfortable and affordable living experience. This condo boasts a well-designed single-level ground floor plan that maximizes space and provides a comfortable living environment. Huge Living Room with plenty of natural light and access to patio for additional outdoor living space. New vinyl flooring and paint. Like to entertain family & friends? Kitchen offers stainless steel appliances, upgraded cabinets, and center island. Both bedrooms are spacious and offer plenty of closet space. Low HOA fee of $392 includes Gas, Heat, Water, and Trash. Unit comes with one assigned space. Laundry & Storage in basement. Located in a desirable neighborhood, this pet-friendly condo provides a convenient lifestyle close to restaurants, and shopping. Heat and Central Air 2025. A commuter's delight located just minutes from MBTA, RT 24/495/138.
Sold for $236,000
$236,000
173 Highland St APT 201, Taunton, MA 02780
2beds
870sqft
Condominium
Built in 1989
-- sqft lot
$246,100 Zestimate®
$271/sqft
$2,266 Estimated rent
Home value
$246,100
$224,000 - $271,000
$2,266/mo
Zestimate® history
Owner options
List your home for rent
$2,266/mo
Rent Zestimate®
Find your next renter with Zillow Rental Manager. Plus, with online applications, you can quickly screen prospective tenants – for free.
$2,266/mo
Rent Zestimate®
Refinance and save
$1,596/mo
Est. payment
Refinancing to a lower rate could help reduce your monthly payments and save thousands over the life of the loan.
$1,596/mo
Est. payment
Explore your selling options
Work with a Zillow partner agent
Leverage their expertise and Zillow's premium Showcase listings to get your home seen by more buyers.
Get startedList with your own agent
Get your home in front of millions of buyers by listing it on Zillow.
Learn how to do itSell it yourself
Take full control of how buyers see your home on Zillow by listing For Sale by Owner (FSBO).
List your homeWhat's special
Plenty of closet spaceCenter islandUpgraded cabinets
Zillow last checked:
Listing updated:
Listed by:
Jayson LaPlante 508-369-4129,
Milestone Realty, Inc. 508-989-6371,
Jillian Joyce 774-504-0756
Bought with:
Colleen & Company Team
Keller Williams Realty
Source: MLS PIN,MLS#: 73426940
Facts & features
Interior
Bedrooms & bathrooms
- Bedrooms: 2
- Bathrooms: 1
- Full bathrooms: 1
- Main level bathrooms: 1
- Main level bedrooms: 2
Primary bedroom
- Features: Closet, Flooring - Vinyl
- Level: Main,First
- Area: 198
- Dimensions: 18 x 11
Bedroom 2
- Features: Closet, Flooring - Laminate
- Level: Main,First
- Area: 165
- Dimensions: 15 x 11
Primary bathroom
- Features: Yes
Bathroom 1
- Features: Bathroom - Full, Bathroom - Tiled With Tub & Shower, Flooring - Stone/Ceramic Tile
- Level: Main,First
- Area: 42
- Dimensions: 7 x 6
Dining room
- Features: Flooring - Vinyl
- Level: Main,First
- Area: 64
- Dimensions: 8 x 8
Kitchen
- Features: Flooring - Stone/Ceramic Tile, Countertops - Upgraded, Stainless Steel Appliances
- Level: Main,First
- Area: 70
- Dimensions: 7 x 10
Living room
- Features: Flooring - Vinyl, Cable Hookup, Exterior Access, Open Floorplan
- Level: Main,First
- Area: 224
- Dimensions: 16 x 14
Heating
- Forced Air, Natural Gas
Cooling
- Central Air
Appliances
- Included: Range, Dishwasher, Refrigerator
- Laundry: In Building
Features
- Flooring: Tile, Vinyl, Laminate
- Doors: Insulated Doors
- Windows: Insulated Windows
- Has basement: Yes
- Has fireplace: No
- Common walls with other units/homes: End Unit
Interior area
- Total structure area: 870
- Total interior livable area: 870 sqft
- Finished area above ground: 870
Property
Parking
- Total spaces: 1
- Parking features: Off Street
- Uncovered spaces: 1
Features
- Entry location: Unit Placement(Ground)
- Patio & porch: Patio
- Exterior features: Patio, Rain Gutters
Details
- Parcel number: M:76 L:285 U:29,2967565
- Zoning: URBRES
Construction
Type & style
- Home type: Condo
- Property subtype: Condominium
Materials
- Brick, Block
- Roof: Shingle
Condition
- Year built: 1989
Utilities & green energy
- Electric: 100 Amp Service
- Sewer: Public Sewer
- Water: Public
- Utilities for property: for Gas Range
Community & HOA
Community
- Features: Public Transportation, Shopping, Park, Walk/Jog Trails, Stable(s), Golf, Medical Facility, Laundromat, Bike Path, Conservation Area, Highway Access, House of Worship, Private School, Public School, T-Station
- Security: Intercom
HOA
- Services included: Gas, Sewer, Insurance, Maintenance Structure, Road Maintenance, Maintenance Grounds
- HOA fee: $392 monthly
Location
- Region: Taunton
Financial & listing details
- Price per square foot: $271/sqft
- Tax assessed value: $182,000
- Annual tax amount: $1,991
- Date on market: 1/3/2026
- Listing terms: Contract
Price history
| Date | Event | Price |
|---|---|---|
| 10/17/2025 | Sold | $236,000+4.9%$271/sqft |
Source: MLS PIN #73426940 Report a problem | ||
| 9/16/2025 | Contingent | $225,000$259/sqft |
Source: MLS PIN #73426940 Report a problem | ||
| 9/7/2025 | Listed for sale | $225,000+12.5%$259/sqft |
Source: MLS PIN #73426940 Report a problem | ||
| 10/20/2021 | Sold | $200,000-0.5%$230/sqft |
Source: MLS PIN #72877059 Report a problem | ||
| 8/28/2021 | Pending sale | $201,000$231/sqft |
Source:  RE/MAX International #72877059 Report a problem RE/MAX International #72877059 Report a problem | ||
| 8/27/2021 | Listing removed | -- |
Source: RE/MAX International Report a problem | ||
| 8/23/2021 | Pending sale | $201,000$231/sqft |
Source: RE/MAX International #72877059 Report a problem | ||
| 8/19/2021 | Price change | $201,000-3.8%$231/sqft |
Source: RE/MAX International #72877059 Report a problem | ||
| 8/6/2021 | Listed for sale | $209,000+111.1%$240/sqft |
Source: RE/MAX International #72877059 Report a problem | ||
| 7/13/2018 | Sold | $99,000$114/sqft |
Source: Public Record Report a problem | ||
| 5/10/2018 | Pending sale | $99,000$114/sqft |
Source: Keller Williams Realty #72316141 Report a problem | ||
| 4/27/2018 | Listed for sale | $99,000+37.5%$114/sqft |
Source: Keller Williams Realty #72316141 Report a problem | ||
| 8/1/2011 | Sold | $72,000-3.9%$83/sqft |
Source: Public Record Report a problem | ||
| 7/27/2011 | Listed for sale | $74,900$86/sqft |
Source: RE/MAX Landmark, Realtors #71219952 Report a problem | ||
| 6/21/2011 | Listing removed | $74,900$86/sqft |
Source: RE/MAX Landmark, Realtors #71219952 Report a problem | ||
| 6/8/2011 | Price change | $74,900-11.8%$86/sqft |
Source: RE/MAX Landmark, Realtors #71219952 Report a problem | ||
| 4/22/2011 | Listed for sale | $84,900+30.6%$98/sqft |
Source: RE/MAX Landmark, Realtors #71219952 Report a problem | ||
| 6/9/2010 | Listing removed | $65,000$75/sqft |
Source: Kenny Olson #70997739 Report a problem | ||
| 6/5/2010 | Listed for sale | $65,000$75/sqft |
Source: Kenny Olson #70997739 Report a problem | ||
| 4/11/2010 | Listing removed | $65,000$75/sqft |
Source: Kenny Olson #70997739 Report a problem | ||
| 4/10/2010 | Price change | $65,000-23.4%$75/sqft |
Source: Kenny Olson #70997739 Report a problem | ||
| 2/26/2010 | Listed for sale | $84,900$98/sqft |
Source: Kenny Olson #70997739 Report a problem | ||
| 1/14/2010 | Listing removed | $84,900$98/sqft |
Source: Kenny Olson #70997739 Report a problem | ||
| 1/12/2010 | Price change | $84,900-5.6%$98/sqft |
Source: Kenny Olson #70997739 Report a problem | ||
| 12/13/2009 | Price change | $89,900-14.3%$103/sqft |
Source: Kenny Olson #70997739 Report a problem | ||
| 11/7/2009 | Listed for sale | $104,900-30%$121/sqft |
Source: Kenny Olson #70997739 Report a problem | ||
| 10/1/2004 | Sold | $149,900$172/sqft |
Source: Public Record Report a problem | ||
Public tax history
| Year | Property taxes | Tax assessment |
|---|---|---|
| 2025 | $1,991 -20.1% | $182,000 -18.3% |
| 2024 | $2,493 +9.7% | $222,800 +18.1% |
| 2023 | $2,273 +21% | $188,600 +32.3% |
| 2022 | $1,879 +23.5% | $142,600 +33.1% |
| 2021 | $1,521 -0.5% | $107,100 +4.1% |
| 2020 | $1,529 -8.5% | $102,900 -2.9% |
| 2019 | $1,671 +39.1% | $106,000 +38.7% |
| 2018 | $1,201 +4.4% | $76,400 +4.4% |
| 2017 | $1,150 +10.8% | $73,200 +10.6% |
| 2016 | $1,038 +8.4% | $66,200 +3.8% |
| 2015 | $958 +2.8% | $63,800 |
| 2014 | $932 -6.9% | $63,800 -12.2% |
| 2013 | $1,001 -27.9% | $72,700 -34.7% |
| 2012 | $1,389 -3.5% | $111,400 -9.4% |
| 2011 | $1,440 +5.7% | $123,000 -6.3% |
| 2010 | $1,362 +10.2% | $131,200 -3.6% |
| 2009 | $1,236 +15% | $136,100 +4.1% |
| 2008 | $1,075 +0.4% | $130,800 -4% |
| 2007 | $1,071 | $136,200 |
Find assessor info on the county website
Neighborhood: 02780
Nearby homes
- $240,0001 bd1 ba736 sqft173 Highland St APT 103, Taunton, MA 02780Sold
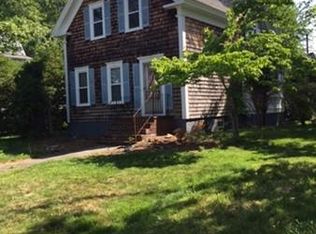
- $555,3004 bd2 ba1.8k sqft175 Highland St, Taunton, MA 02780Off Market
- $200,6001 bd1 ba631 sqft173 Highland St APT 101, Taunton, MA 02780Off Market
- $246,0002 bd1 ba960 sqft173 Highland St APT 102, Taunton, MA 02780Off Market
- $203,1001 bd1 ba735 sqft173 Highland St APT 104, Taunton, MA 02780Off Market
- $258,4002 bd1 ba958 sqft173 Highland St APT 105, Taunton, MA 02780Off Market
- $192,2001 bd1 ba631 sqft173 Highland St APT 106, Taunton, MA 02780Off Market
- $254,0002 bd1 ba961 sqft173 Highland St APT 202, Taunton, MA 02780Off Market
Nearby schools
GreatSchools rating
- 3/10Mulcahey Elementary SchoolGrades: PK-4Distance: 0.9 mi
- 6/10Benjamin Friedman Middle SchoolGrades: 5-7Distance: 2.3 mi
- 2/10Taunton High SchoolGrades: 8-12Distance: 2.4 mi
Schools provided by the listing agent
- Elementary: Mulcahey
- Middle: Friedman Middle
- High: Ths Bp
Source: MLS PIN. This data may not be complete. We recommend contacting the local school district to confirm school assignments for this home.
Get a cash offer in 3 minutes
Find out how much your home could sell for in as little as 3 minutes with a no-obligation cash offer.
Estimated market value
$246,100
Get a cash offer in 3 minutes
Find out how much your home could sell for in as little as 3 minutes with a no-obligation cash offer.
Estimated market value
$246,100
- Massachusetts
- Bristol County
- Taunton
- 02780
- 173 Highland St Apartment 201
Nearby cities
Nearby zip codes
Other Taunton Topics
