Welcome to this classic 3-bedroom, 1.5-bath Colonial offering 1,776 square feet of comfortable living space, perfectly set in a peaceful and picturesque setting. Blending timeless character with everyday functionality, this home is ready to welcome its next chapter.
Step inside to find a traditional layout featuring a spacious living room filled with natural light, a formal dining area ideal for gatherings, and a well-appointed kitchen with ample cabinetry and workspace and quartz countertops. Colonial-style homes are known for their practical, symmetrical layouts and defined living spaces, making them both functional and enduringly popular.
Upstairs, you’ll find three generously sized bedrooms along with a full bath, while a convenient half bath is located on the main level. The home offers a warm and inviting feel throughout, with plenty of room to personalize and make your own. Spacious, sun filled family room addition was added in 1995, while the original family room is ideal for cozy times around the fireplace with a hot cup of coffee, relaxing nap or a good book!
Outside, enjoy a great setting that provides both privacy and space for outdoor living—whether relaxing on your spacious deck for cook-outs, entertaining, or gardening. The yard complements the home beautifully, creating a serene backdrop for everyday living.
With its solid layout, desirable size, and appealing location, this Colonial presents an excellent opportunity for buyers seeking charm, space, and value. Some additional updates include gutter guards; tankless hot water tank; 'Ringer doorbell; epoxy garage floor, deck w/composition flooring and quartz countertops. There is also additional storage space in the basement crawl space under the family room addition.
Delayed negotiations: through May 12 at 1pm. Delayed Showings - showings begin Thurs. May 7th at 9am; TWILIGHT OPEN, 5/7 Thurs. 5-6:30pm and 5/9 Sat. 2-4PM. Offers presentation: 5/12, Tues.at 1pm.
Don’t miss your chance to make this home yours.
Closed
$337,888
173 Hillary Dr, Rochester, NY 14624
3beds
1,760sqft
Single Family Residence
Built in 1973
0.37 Acres Lot
$339,400 Zestimate®
$192/sqft
$2,944 Estimated rent
Home value
$339,400
$322,000 - $356,000
$2,944/mo
Zestimate® history
Owner options
List your home for rent
$2,944/mo
Rent Zestimate®
Find your next renter with Zillow Rental Manager. Plus, with online applications, you can quickly screen prospective tenants – for free.
$2,944/mo
Rent Zestimate®
Refinance and save
$2,634/mo
Est. payment
Refinancing to a lower rate could help reduce your monthly payments and save thousands over the life of the loan.
$2,634/mo
Est. payment
Explore your selling options
Work with a Zillow partner agent
Leverage their expertise and Zillow's premium Showcase listings to get your home seen by more buyers.
Get startedList with your own agent
Get your home in front of millions of buyers by listing it on Zillow.
Learn how to do itSell it yourself
Take full control of how buyers see your home on Zillow by listing For Sale by Owner (FSBO).
List your homeWhat's special
Three generously sized bedroomsTraditional layoutPeaceful and picturesque settingQuartz countertops
Zillow last checked:
Listing updated:
Listed by:
Joan M. Greeno 585-703-2061,
Howard Hanna
Bought with:
Matthew Sharman, 10401389200
Real Broker NY LLC
Source: NYSAMLSs,MLS#: R1677326 Originating MLS: Rochester
Originating MLS: RochesterFacts & features
Interior
Bedrooms & bathrooms
- Bedrooms: 3
- Bathrooms: 2
- Full bathrooms: 1
- 1/2 bathrooms: 1
- Main level bathrooms: 1
Heating
- Gas, Forced Air
Cooling
- Central Air
Appliances
- Included: Dryer, Dishwasher, Electric Cooktop, Free-Standing Range, Disposal, Microwave, Oven, Refrigerator, See Remarks, Tankless Water Heater, Water Heater, Washer
- Laundry: In Basement
Features
- Separate/Formal Dining Room, Entrance Foyer, Eat-in Kitchen, Separate/Formal Living Room, Kitchen Island, Quartz Counters, Sliding Glass Door(s), Window Treatments, Workshop
- Flooring: Carpet, Varies
- Doors: Sliding Doors
- Windows: Drapes
- Basement: Full,Sump Pump
- Number of fireplaces: 1
Interior area
- Total structure area: 1,760
- Total interior livable area: 1,760 sqft
Property
Parking
- Total spaces: 2
- Parking features: Attached, Garage, Driveway, Garage Door Opener
- Attached garage spaces: 2
Features
- Levels: Two
- Stories: 2
- Patio & porch: Covered, Deck, Patio, Porch
- Exterior features: Blacktop Driveway, Deck, Fence, Patio
- Fencing: Partial
Lot
- Size: 0.37 Acres
- Dimensions: 90 x 180
- Features: Rectangular, Rectangular Lot, Residential Lot
Details
- Additional structures: Shed(s), Storage
- Parcel number: 2622001451400002005000
- Special conditions: Standard
Construction
Type & style
- Home type: SingleFamily
- Architectural style: Colonial,Two Story,Traditional
- Property subtype: Single Family Residence
Materials
- Frame, Vinyl Siding, Copper Plumbing
- Foundation: Block
- Roof: Asphalt
Condition
- Resale
- Year built: 1973
Utilities & green energy
- Electric: Circuit Breakers
- Sewer: Connected
- Water: Connected, Public
- Utilities for property: Cable Available, Sewer Connected, Water Connected
Community & HOA
Community
- Subdivision: Hillary Heights
Location
- Region: Rochester
Financial & listing details
- Price per square foot: $192/sqft
- Tax assessed value: $268,900
- Annual tax amount: $6,352
- Date on market: 5/6/2026
- Cumulative days on market: 6 days
- Listing terms: Cash,Conventional,FHA,VA Loan
Price history
| Date | Event | Price |
|---|---|---|
| 7/20/2026 | Sold | $337,888+12.7%$192/sqft |
Source:  NYSAMLSs #R1677326 Report a problem NYSAMLSs #R1677326 Report a problem | ||
| 5/15/2026 | Pending sale | $299,900$170/sqft |
Source: NYSAMLSs #R1677326 Report a problem | ||
| 5/6/2026 | Listed for sale | $299,900$170/sqft |
Source: NYSAMLSs #R1677326 Report a problem | ||
Public tax history
| Year | Property taxes | Tax assessment |
|---|---|---|
| 2025 | -- | $268,900 |
| 2024 | -- | $268,900 +40.7% |
| 2023 | -- | $191,100 |
| 2022 | -- | $191,100 |
| 2021 | -- | $191,100 +15% |
| 2020 | -- | $166,200 +10% |
| 2018 | -- | $151,100 |
| 2017 | $2,784 | $151,100 |
| 2016 | -- | $151,100 |
| 2015 | -- | $151,100 |
| 2014 | -- | $151,100 |
| 2013 | -- | $151,100 +5% |
| 2012 | -- | $143,900 |
| 2011 | -- | $143,900 |
| 2010 | -- | $143,900 |
| 2009 | -- | $143,900 +15% |
| 2007 | -- | $125,100 |
| 2006 | -- | $125,100 |
| 2005 | -- | $125,100 |
| 2004 | -- | $125,100 -2.6% |
| 2003 | -- | $128,400 +5.2% |
| 2002 | -- | $122,000 |
| 2001 | -- | $122,000 +5.1% |
| 2000 | -- | $116,100 |
Find assessor info on the county website
Neighborhood: 14624
Nearby homes
- $338,2004 bd2 ba2k sqft175 Hillary Dr, Rochester, NY 14624Off Market
- $300,1004 bd1 ba1.6k sqft171 Hillary Dr, Rochester, NY 14624Off Market
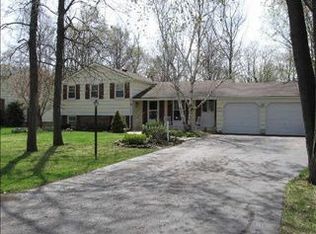
- $247,4003 bd1 ba1.5k sqft6 Baymon Dr, Rochester, NY 14624Off Market
- $303,2003 bd2 ba1.9k sqft169 Hillary Dr, Rochester, NY 14624Off Market
- $304,5003 bd2 ba1.4k sqft177 Hillary Dr, Rochester, NY 14624Off Market
- $336,3004 bd2 ba2k sqft4 Baymon Dr, Rochester, NY 14624Off Market
- $306,8004 bd2 ba1.8k sqft8 Baymon Dr, Rochester, NY 14624Off Market
- $289,1004 bd1 ba1.7k sqft172 Hillary Dr, Rochester, NY 14624Off Market
Nearby schools
GreatSchools rating
- 5/10Chestnut Ridge Elementary SchoolGrades: PK-4Distance: 0.5 mi
- 5/10Churchville Chili Middle School 5 8Grades: 5-8Distance: 2.7 mi
- 8/10Churchville Chili Senior High SchoolGrades: 9-12Distance: 2.7 mi
Schools provided by the listing agent
- District: Churchville-Chili
Source: NYSAMLSs. This data may not be complete. We recommend contacting the local school district to confirm school assignments for this home.
Sell for more on Zillow
Get a Zillow Showcase℠ listing at no additional cost and you could sell for .
$339,400
2% more
+$6,788
With Zillow Showcase(estimated)
$346,188
Sell for more on Zillow
Get a Zillow Showcase℠ listing at no additional cost and you could sell for .
$339,400
2% more
+$6,788
With Zillow Showcase(estimated)
$346,188
- New York
- Monroe County
- Rochester
- 14624
- 173 Hillary Dr
