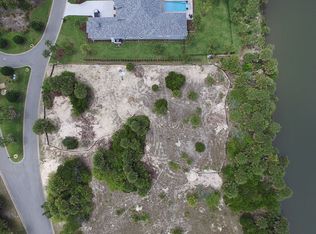
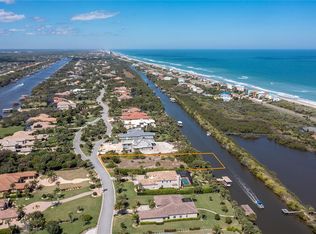
Welcome to an exceptional coastal estate in the private, oceanfront golf community of Hammock Dunes, located within the exclusive Island Estates sanctuary. Built in 2021, this refined residence blends modern construction with timeless Florida coastal elegance. Set on a nearly one-acre, west-facing homesite, the property captures glorious sunrise skies over the Fox Cut waterway, a brackish canal connecting to the Intracoastal Waterway at both ends of the island. Dock-ready electrical and plumbing are already in place for a future private dock. A fire-pit seating area creates the perfect setting for evening relaxation, and a whole-house Generac generator ensures uninterrupted comfort. A rare detached one-bedroom, one-bath casita with private entrance and kitchenette offers guests or extended family a truly private luxury experience. It opens to a stunning 26’ x 27’ covered summer kitchen with built-in grill and vented hood, seamlessly connecting to a 24’ x 17’ covered lanai overlooking the 30’ x 15’ heated and cooled pool with fire-bowl features and tranquil water views. Through leaded-glass French doors, soaring tray ceilings and light-filled living spaces welcome you into the main residence. A striking double-sided fireplace, shared with the primary suite, anchors the elegant living room, while disappearing sliding glass doors open fully to the lanai, summer kitchen, pool, and waterfront beyond — creating true indoor-outdoor living. The gourmet kitchen features Cambria quartz countertops, GE Profile stainless steel appliances, and a gas cooktop and hood designed for serious culinary enthusiasts. The oversized island and breakfast nook both enjoy sweeping views of the pool and waterway. A custom library and dining area by Master Wood Artisan Keith Larrett showcases a one-of-a-kind floor-to-ceiling book wall with rolling ladder, integrated seating, and views into the billiards area which can be covered and quickly converted back to a custom dining table — a true showpiece. The primary bedroom retreat occupies the entire north wing, offering private lanai access, volume tray ceilings, two custom walk-in closets, and a spa-inspired bath with dual glass-enclosed shower, built-in seating, split vanities, and private water closet. Adjacent is a fourth bedroom currently used as a distinguished office, highlighted by an elegant oval window array — the home’s own “Oval Office.” The south wing includes two generous guest suites, each with full ensuite baths, one of which also serves as a dedicated pool bath opening directly to the pool, covered lanai and covered summer kitchen. A side-entry three-car garage features decorative sealed flooring, central vacuum system for the entire house, overhead storage, and one of two washer/dryer sets. A second interior laundry room adds convenience and flexibility. This remarkable residence offers the finest in Florida coastal living, with access to the optional but prominent Hammock Dunes Country Club, including the Tom Fazio oceanfront championship course, the Rees Jones Creek Course, and elite amenities. Call Scot to arrange your private showing while this extraordinary island estate remains available.
Sold for $1,900,000
$1,900,000
173 ISLAND ESTATES PARKWAY, PALM COAST, FL 32137
5beds
3,370sqft
Single Family Residence
Built in 2021
0.97 Acres Lot
$1,900,700 Zestimate®
$564/sqft
$4,809 Estimated rent
Home value
$1,900,700
$1.77M - $2.03M
$4,809/mo
Zestimate® history
Owner options
List your home for rent
$4,809/mo
Rent Zestimate®
Find your next renter with Zillow Rental Manager. Plus, with online applications, you can quickly screen prospective tenants – for free.
$4,809/mo
Rent Zestimate®
Refinance and save
$13,504/mo
Est. payment
Refinancing to a lower rate could help reduce your monthly payments and save thousands over the life of the loan.
$13,504/mo
Est. payment
Explore your selling options
Work with a Zillow partner agent
Leverage their expertise and Zillow's premium Showcase listings to get your home seen by more buyers.
Get startedList with your own agent
Get your home in front of millions of buyers by listing it on Zillow.
Learn how to do itSell it yourself
Take full control of how buyers see your home on Zillow by listing For Sale by Owner (FSBO).
List your homeWhat's special
Leaded-glass french doorsFire-pit seating areaSoaring tray ceilingsNearly one-acre west-facing homesiteLight-filled living spacesWhole-house generac generatorSecond interior laundry room
Zillow last checked:
Listing updated:
Listed by:
Luke O'Reilly 386-246-9934,
HAMMOCK REAL ESTATE GROUP 386-246-9934
Bought with:
David Boettger, 3539114
GRAND LIVING REALTY
John Taylor, 3404533
GRAND LIVING REALTY
Source: Stellar MLS,MLS#: FC314956 Originating MLS: Flagler
Originating MLS: Flagler
Facts & features
Interior
Bedrooms & bathrooms
- Bedrooms: 5
- Bathrooms: 4
- Full bathrooms: 4
Rooms
- Room types: Attic, Breakfast Room Separate, Den/Library/Office, Dining Room, Living Room, Great Room, Utility Room
Primary bedroom
- Features: Ceiling Fan(s), Central Vacuum, En Suite Bathroom, Walk-In Closet(s)
- Level: First
- Area: 300 Square Feet
- Dimensions: 20x15
Bedroom 2
- Features: Ceiling Fan(s), Central Vacuum, En Suite Bathroom, Built-in Closet
- Level: First
- Area: 168.96 Square Feet
- Dimensions: 13.2x12.8
Bedroom 3
- Features: Ceiling Fan(s), Central Vacuum, En Suite Bathroom, Jack & Jill Bathroom, Built-in Closet
- Level: First
- Area: 133.32 Square Feet
- Dimensions: 13.2x10.1
Bedroom 4
- Features: Ceiling Fan(s), Central Vacuum, En Suite Bathroom, Exhaust Fan, Built-in Closet
- Level: First
- Area: 216 Square Feet
- Dimensions: 18x12
Primary bathroom
- Features: Built-In Shower Bench, Central Vacuum, Dual Sinks, En Suite Bathroom, Exhaust Fan, Makeup/Vanity Space, Multiple Shower Heads, Shower No Tub, Split Vanities, Water Closet/Priv Toilet, Linen Closet
- Level: First
Bathroom 3
- Features: Central Vacuum, En Suite Bathroom, Exhaust Fan, Single Vanity, Tub With Shower, Linen Closet
- Level: First
Bathroom 4
- Features: Central Vacuum, En Suite Bathroom, Exhaust Fan, Single Vanity, Tub With Shower
- Level: First
Balcony porch lanai
- Level: First
- Area: 422.4 Square Feet
- Dimensions: 24x17.6
Balcony porch lanai
- Features: Bar, Ceiling Fan(s), Dual Sinks, Exhaust Fan, Kitchen Island
- Level: First
- Area: 733.92 Square Feet
- Dimensions: 27.8x26.4
Dining room
- Features: Built-In Shelving, Central Vacuum
- Level: First
- Area: 172.9 Square Feet
- Dimensions: 13x13.3
Kitchen
- Features: Breakfast Bar, Central Vacuum, Dual Sinks, Exhaust Fan, Kitchen Island, Pantry
- Level: First
- Area: 244.8 Square Feet
- Dimensions: 14.4x17
Laundry
- Level: First
Living room
- Features: Central Vacuum
- Level: First
- Area: 503.8 Square Feet
- Dimensions: 22x22.9
Heating
- Central, Electric, Heat Pump
Cooling
- Central Air, Humidity Control, Ductless, Zoned
Appliances
- Included: Oven, Cooktop, Dishwasher, Disposal, Dryer, Electric Water Heater, Exhaust Fan, Microwave, Range, Range Hood, Refrigerator, Washer
- Laundry: Corridor Access, In Garage, Inside, Laundry Room
Features
- Central Vacuum, Chair Rail, Crown Molding, Eating Space In Kitchen, High Ceilings, Open Floorplan, Primary Bedroom Main Floor, Smart Home, Solid Surface Counters, Solid Wood Cabinets, Split Bedroom, Stone Counters, Thermostat, Tray Ceiling(s), Walk-In Closet(s)
- Flooring: Ceramic Tile, Luxury Vinyl, Travertine
- Doors: French Doors, Outdoor Grill, Outdoor Kitchen, Outdoor Shower, Sliding Doors
- Windows: Window Treatments
- Has fireplace: Yes
- Fireplace features: Circulating, Gas, Living Room, Non Wood Burning, Master Bedroom, Stone
Interior area
- Total structure area: 5,548
- Total interior livable area: 3,370 sqft
Property
Parking
- Total spaces: 3
- Parking features: Driveway, Garage Door Opener, Garage Faces Side, Golf Cart Parking, Ground Level, Oversized
- Attached garage spaces: 3
- Has uncovered spaces: Yes
- Details: Garage Dimensions: 34x28
Features
- Levels: One
- Stories: 1
- Patio & porch: Covered, Deck, Patio, Porch, Rear Porch
- Exterior features: Irrigation System, Lighting, Outdoor Grill, Outdoor Kitchen, Outdoor Shower, Private Mailbox, Private Yard, Storage
- Has private pool: Yes
- Pool features: Deck, Heated, In Ground, Lap, Lighting, Outside Bath Access, Self Cleaning
- Fencing: Fenced,Other
- Has view: Yes
- View description: Trees/Woods, Water, Canal
- Has water view: Yes
- Water view: Water,Canal
- Waterfront features: Waterfront, Canal - Saltwater, Riparian Rights, Intracoastal Waterway Access, No Wake Zone, Sailboat Water
- Body of water: FOX CUT/ICW
- Frontage length: Riparian Rights: 130
Lot
- Size: 0.97 Acres
- Dimensions: 130 x 240
- Features: Cleared, In County, Landscaped, Near Golf Course, Near Marina, Near Public Transit, Oversized Lot, Private
- Residential vegetation: Mature Landscaping, Trees/Landscaped
Details
- Additional structures: Guest House, Outdoor Kitchen
- Parcel number: 0411313000000000890
- Zoning: PUD
- Special conditions: None
Construction
Type & style
- Home type: SingleFamily
- Architectural style: Coastal,Florida
- Property subtype: Single Family Residence
Materials
- Block, Stone, Stucco
- Foundation: Slab
- Roof: Tile
Condition
- Completed
- New construction: No
- Year built: 2021
Details
- Builder name: ICI
Utilities & green energy
- Sewer: Public Sewer
- Water: Public
- Utilities for property: Electricity Connected, Fiber Optics, Propane, Sewer Connected, Sprinkler Recycled, Street Lights, Underground Utilities, Water Connected
Community & HOA
Community
- Features: Water Access, Waterfront, Clubhouse, Fitness Center, Gated Community - Guard, Golf Carts OK, Golf, Irrigation-Reclaimed Water, Pool, Restaurant, Sidewalks, Special Community Restrictions, Tennis Court(s), Wheelchair Access
- Security: Closed Circuit Camera(s), Gated Community, Security Fencing/Lighting/Alarms, Security Gate, Security System, Security System Owned, Smoke Detector(s)
- Pet fee: $0 monthly
- Subdivision: ISLAND ESTATES SUB
HOA
- Has HOA: Yes
- Amenities included: Clubhouse, Elevator(s), Fitness Center, Gated, Golf Course, Optional Additional Fees, Pickleball Court(s), Pool, Recreation Facilities, Sauna, Security, Spa/Hot Tub, Tennis Court(s), Wheelchair Access
- Services included: 24-Hour Guard, Common Area Taxes, Community Pool, Maintenance Structure, Maintenance Grounds, Maintenance Repairs, Manager, Pool Maintenance, Recreational Facilities, Security
- HOA fee: $508 monthly
- HOA name: May Management
- HOA phone: 386-446-0085
- Second HOA name: May Management
Location
- Region: Palm Coast
Financial & listing details
- Price per square foot: $564/sqft
- Tax assessed value: $1,371,181
- Annual tax amount: $13,801
- Date on market: 1/12/2026
- Cumulative days on market: 96 days
- Listing terms: Cash,Conventional
- Ownership: Fee Simple
- Total actual rent: 0
- Electric utility on property: Yes
- Road surface type: Paved
Price history
| Date | Event | Price |
|---|---|---|
| 8/7/2026 | Sold | $1,900,000-5%$564/sqft |
Source:  Stellar MLS #FC314956 Report a problem Stellar MLS #FC314956 Report a problem | ||
| 7/8/2026 | Contingent | $1,999,000$593/sqft |
Source: Stellar MLS #FC314956 Report a problem | ||
| 4/18/2026 | Pending sale | $1,999,000$593/sqft |
Source: Stellar MLS #FC314956 Report a problem | ||
| 1/12/2026 | Listed for sale | $1,999,000+736.4%$593/sqft |
Source: Stellar MLS #FC314956 Report a problem | ||
| 5/17/2019 | Sold | $239,000-7.9%$71/sqft |
Source: Public Record Report a problem | ||
| 2/1/2019 | Listing removed | $259,500$77/sqft |
Source: J MARKS REALTY LLC #O5502581 Report a problem | ||
| 11/2/2017 | Price change | $259,500-3.9%$77/sqft |
Source: J MARKS REALTY LLC #O5502581 Report a problem | ||
| 4/6/2017 | Listed for sale | $269,900-1.5%$80/sqft |
Source: J MARKS REALTY LLC #O5502581 Report a problem | ||
| 10/5/2016 | Listing removed | $273,900$81/sqft |
Source: RE/MAX SELECT #O5397677 Report a problem | ||
| 9/13/2016 | Pending sale | $273,900$81/sqft |
Source: RE/MAX SELECT #O5397677 Report a problem | ||
| 7/7/2016 | Price change | $273,900-3.9%$81/sqft |
Source: RE/MAX SELECT #O5397677 Report a problem | ||
| 1/18/2016 | Price change | $284,900-4.7%$85/sqft |
Source: RE/MAX SELECT #O5397677 Report a problem | ||
| 10/12/2015 | Listed for sale | $299,000+49.5%$89/sqft |
Source: RE/MAX SELECT #O5397677 Report a problem | ||
| 3/17/2010 | Sold | $200,000-48.7%$59/sqft |
Source: Public Record Report a problem | ||
| 11/7/2002 | Sold | $390,000$116/sqft |
Source: Public Record Report a problem | ||
Public tax history
| Year | Property taxes | Tax assessment |
|---|---|---|
| 2025 | $13,801 +6.2% | $979,610 +2.9% |
| 2024 | $12,992 +2.1% | $952,002 +3% |
| 2023 | $12,721 +2.6% | $924,273 +3% |
| 2022 | $12,394 +379.4% | $897,352 +427.9% |
| 2021 | $2,585 -9.3% | $170,000 -8.1% |
| 2020 | $2,850 +6.7% | $185,000 +8.4% |
| 2019 | $2,671 -2.3% | $170,625 |
| 2018 | $2,734 -0.7% | $170,625 |
| 2017 | $2,755 | $170,625 +18.3% |
| 2016 | $2,755 +7.5% | $144,251 +10% |
| 2015 | $2,563 +17.2% | $131,137 +5.1% |
| 2014 | $2,187 | $124,800 -12.3% |
| 2013 | -- | $142,350 -14.1% |
| 2012 | -- | $165,750 +3% |
| 2011 | -- | $160,875 -19.6% |
| 2010 | -- | $200,000 -25.9% |
| 2009 | -- | $270,000 -40% |
| 2008 | -- | $450,000 |
| 2007 | -- | $450,000 |
| 2006 | -- | $450,000 +60.7% |
| 2005 | -- | $280,000 +34.5% |
| 2004 | -- | $208,200 |
Find assessor info on the county website
Neighborhood: 32137
Nearby homes
- $2,004,3003 bd3 ba3.6k sqft175 Island Estates Pkwy, Palm Coast, FL 32137Off Market
- $1,688,4004 bd5 ba4.2k sqft171 Island Estates Pkwy, Palm Coast, FL 32137Off Market

- $258,3750.99 acres177 Island Estates Pkwy, Palm Coast, FL 32137Off Market
- $3,369,6004 bd6 ba6.4k sqft169 Island Estates Pkwy, Palm Coast, FL 32137Off Market
- $1,706,7005 bd4 ba4.7k sqft179 Island Estates Pkwy, Palm Coast, FL 32137Off Market
- $1,500,0000.95 acres167 Island Estates Pkwy, Palm Coast, FL 32137Sold
- $1,958,800-- bd4 ba4.7k sqft170 Island Estates Pkwy, Palm Coast, FL 32137Off Market
- $3,143,200-- bd6 ba7.1k sqft172 Island Estates Pkwy, Palm Coast, FL 32137Off Market
Nearby schools
GreatSchools rating
- 8/10Old Kings Elementary SchoolGrades: PK-5Distance: 4.6 mi
- 5/10Matanzas High SchoolGrades: 8-12Distance: 6.4 mi
- 7/10Indian Trails Middle SchoolGrades: 6-8Distance: 6.6 mi
Schools provided by the listing agent
- Elementary: Old Kings Elementary
- Middle: Indian Trails Middle-FC
- High: Matanzas High
Source: Stellar MLS. This data may not be complete. We recommend contacting the local school district to confirm school assignments for this home.
Get a cash offer in 3 minutes
Find out how much your home could sell for in as little as 3 minutes with a no-obligation cash offer.
Estimated market value
$1,900,700
Get a cash offer in 3 minutes
Find out how much your home could sell for in as little as 3 minutes with a no-obligation cash offer.
Estimated market value
$1,900,700
- Florida
- Flagler County
- Palm Coast
- 32137
- 173 ISLAND ESTATES PARKWAY
Nearby cities
Nearby zip codes
Other Palm Coast Topics
