Skip main navigation
Sold for $315,000
  • $315,000

    173 Journeyman Ln, White Post, VA 22663

    3beds
    1,656sqft
    Manufactured Home
    Built in 1985
    3.33 Acres Lot
    $329,000 Zestimate®
    $190/sqft
    $1,990 Estimated rent

    Home value

    $329,000

    $296,000 - $368,000

    $1,990/mo

    Zestimate® history
    Loading
    Loading...

    Owner options

    List your home for rent

    $1,990/mo

    Rent Zestimate®

    Find your next renter with Zillow Rental Manager. Plus, with online applications, you can quickly screen prospective tenants – for free.

    Learn more

    $1,990/mo

    Rent Zestimate®

    Refinance and save

    $1,793/mo

    Est. payment

    Refinancing to a lower rate could help reduce your monthly payments and save thousands over the life of the loan.

    See today's rates

    $1,793/mo

    Est. payment

    Explore your selling options

    Work with a Zillow partner agent

    Leverage their expertise and Zillow's premium Showcase listings to get your home seen by more buyers.

    Get started

    List with your own agent

    Get your home in front of millions of buyers by listing it on Zillow.

    Learn how to do it

    Sell it yourself

    Take full control of how buyers see your home on Zillow by listing For Sale by Owner (FSBO).

    List your home

    What's special

    Woodland visitorsSolid bonesExudes warmth and characterProperty is zoned raCovered front porch
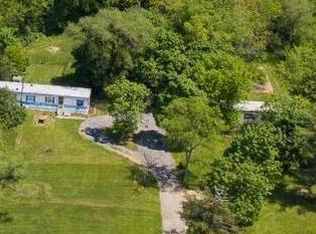
    **Highest and best offers are due by Sunday (5/11) at 5pm.**Welcome to 173 Journeyman Lane—a rare opportunity to own a well-loved, one-owner home nestled on a peaceful 3.3-acre lot in the heart of White Post. Built in 1985 and thoughtfully maintained ever since, this charming residence offers the perfect blend of privacy, comfort, and convenience—just minutes from Stephens City and major commuter routes. From the moment you arrive, you’ll appreciate the serene setting. Relax on the covered front porch and take in the quiet surroundings, where birds, squirrels, and other woodland visitors create a peaceful nature retreat. The property is zoned RA, offering flexibility and room to breathe. Inside, the home exudes warmth and character, with solid bones and a floorplan ready for your personal touch. Key updates in recent years include a new roof, HVAC system, septic tank, and distribution box—giving peace of mind for years to come. Whether you're looking for a private retreat, a future homestead, or a place to make your own, 173 Journeyman Lane is a standout opportunity you won’t want to miss.

    Zillow last checked:

    Listing updated:

    Listed by:

    Chris Roszko 703-943-7585,

    Colony Realty

    Bought with:

    Chris Roszko, 0225258235

    Colony Realty

    Source: Bright MLS,MLS#: VAFV2034054MLS Logo

    Facts & features

    Interior

    Bedrooms & bathrooms
    • Bedrooms: 3
    • Bathrooms: 2
    • Full bathrooms: 2
    • Main level bathrooms: 2
    • Main level bedrooms: 3
    Rooms
    • Room types: Living Room, Dining Room, Bedroom 2, Bedroom 3, Kitchen, Bedroom 1, Bathroom 1, Bathroom 2, Bonus Room
    Bedroom 1
    • Features: Flooring - Carpet, Walk-In Closet(s)
    • Level: Main
    Bedroom 2
    • Features: Flooring - Carpet
    • Level: Main
    Bedroom 3
    • Features: Flooring - Carpet
    • Level: Main
    Bathroom 1
    • Features: Flooring - Tile/Brick, Soaking Tub
    • Level: Main
    • Length: 13 Feet
    Bathroom 2
    • Features: Flooring - Tile/Brick
    • Level: Main
    Bonus room
    • Features: Flooring - Vinyl
    • Level: Main
    • Area: 144 Square Feet
    • Dimensions: 12 x 12
    Dining room
    • Features: Flooring - Carpet
    • Level: Main
    • Area: 120 Square Feet
    • Dimensions: 12 x 10
    Kitchen
    • Features: Breakfast Bar, Formal Dining Room, Kitchen - Country, Eat-in Kitchen, Kitchen - Electric Cooking
    • Level: Main
    • Area: 204 Square Feet
    • Dimensions: 17 x 12
    Living room
    • Features: Cathedral/Vaulted Ceiling, Ceiling Fan(s), Fireplace - Electric, Flooring - Carpet
    • Level: Main
    • Area: 420 Square Feet
    • Dimensions: 28 x 15
    Heating
    • Heat Pump, Electric
    Cooling
    • Heat Pump, Electric
    Appliances
    • Included: Microwave, Dryer, Cooktop, Refrigerator, Washer, Electric Water Heater
    • Laundry: Main Level
    Features
    • Ceiling Fan(s)
    • Flooring: Hardwood, Carpet, Vinyl
    • Has basement: No
    • Number of fireplaces: 1
    • Fireplace features: Electric
    Interior area
    • Total structure area: 1,656
    • Total interior livable area: 1,656 sqft
    • Finished area above ground: 1,656
    • Finished area below ground: 0

    Property

    Parking
    • Parking features: Gravel, Driveway
    • Has uncovered spaces: Yes
    Accessibility
    • Accessibility features: None
    Features
    • Levels: One
    • Stories: 1
    • Exterior features: Storage
    • Pool features: None
    • Has view: Yes
    • View description: Garden, Trees/Woods
    Lot
    • Size: 3.33 Acres
    • Features: Backs to Trees, No Thru Street, Wooded, Rear Yard, Rural
    Details
    • Additional structures: Above Grade, Below Grade, Outbuilding
    • Parcel number: 87 A 3
    • Zoning: RA
    • Special conditions: Standard

    Construction

    Type & style
    • Home type: MobileManufactured
    • Architectural style: Ranch/Rambler
    • Property subtype: Manufactured Home
    Materials
    • Wood Siding
    • Foundation: Permanent
    Condition
    • New construction: No
    • Year built: 1985

    Utilities & green energy

    • Sewer: On Site Septic
    • Water: Private
    • Utilities for property: Phone

    Community & HOA

    Community
    • Subdivision: White Post
    HOA
    • Has HOA: No
    Location
    • Region: White Post

    Financial & listing details

    • Price per square foot: $190/sqft
    • Tax assessed value: $160,800
    • Annual tax amount: $981
    • Date on market: 5/9/2025
    • Listing agreement: Exclusive Right To Sell
    • Inclusions: Sheds
    • Ownership: Fee Simple

    Price history

    DateEventPrice
    6/13/2025Sold$315,000+5%$190/sqft
    Source: Bright MLS #VAFV2034054 Report a problem
    5/12/2025Contingent$299,900$181/sqft
    Source: Bright MLS #VAFV2034054 Report a problem
    5/9/2025Listed for sale$299,900+20%$181/sqft
    Source: Bright MLS #VAFV2034054 Report a problem
    6/8/2021Listing removed$250,000$151/sqft
    Source: Bright MLS #VAFV162948 Report a problem
    3/30/2021Pending sale$250,000$151/sqft
    Source: Bright MLS #VAFV162948 Report a problem
    3/26/2021Listed for sale$250,000$151/sqft
    Source: Bright MLS #VAFV162948 Report a problem

    Public tax history

    YearProperty taxesTax assessment
    2025$1,351 +41.8%$281,500 +50.7%
    2024$953 $186,800
    2023$953 -2.9%$186,800 +16.2%
    2022$981 +100%$160,800
    2021$490 $160,800 -0.7%
    2020-- $162,000
    2019$1,976 +343.8%$162,000 +11%
    2018$445 +12.7%$146,000
    2017$395 $146,000 +10.9%
    2016$395 -2.6%$131,700
    2015$406 $131,700 -0.2%
    2014$406 $132,000
    2013-- $132,000 -4.8%
    2012-- $138,700
    2011-- $138,700 -1.6%
    2010-- $141,000
    2009-- $141,000 +2%
    2008-- $138,300
    2007-- $138,300 +3.3%
    2006-- $133,900
    2005-- $133,900 +71.9%
    2003-- $77,900
    2002-- $77,900
    2001-- $77,900
    Find assessor info on the county website

    Neighborhood: 22663

    Nearby schools

    GreatSchools rating
    Schools provided by the listing agent
    • District: Frederick County Public Schools

    Source: Bright MLS. This data may not be complete. We recommend contacting the local school district to confirm school assignments for this home.

    Get a cash offer in 3 minutes
    Find out how much your home could sell for in as little as 3 minutes with a no-obligation cash offer.
    Estimated market value
    $329,000
    Get a cash offer in 3 minutes
    Find out how much your home could sell for in as little as 3 minutes with a no-obligation cash offer.
    Estimated market value
    $329,000