Tucked at the intersection of Williamsburg and Greenpoint, The Samuel Greenpoint is a collection of four design-forward homes built for a lifestyle that moves seamlessly between private retreat and social hub. Each residence is accessed by private elevator entry and defined by expansive private outdoor space. Interiors are layered with custom built-ins in every room of every home, includes shelving, cabinetry, integrated cove lighting, and thoughtful storage.
Unit 2 is a 2 bed, 2 bath , nearly 1300 square feet , with a massive private backyard with hot tub; a home that doesn't just accommodate your life, it elevates it.
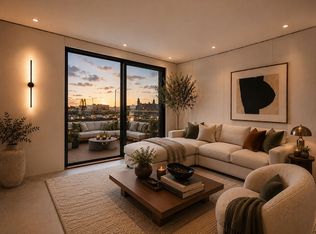
A private elevator opens directly into a built-in mudroom with custom closets offering a moment to pause, drop your bags, shed the day, and reset before entering fully into your home. Next, a thoughtfully designed layout anchored by a large, open living space large enough for dining room and living room, wrapped in custom built-ins. Nearly every wall is activated with shelving and cabinetry, all softly illuminated with integrated cove lighting , creating a space that feels both expansive and intentional.
The kitchen is built for actual use and intentional cooking and hosting. A Café Appliances package known for its elevated design and performance , includes refrigerator and freezer with icemaker, dishwasher, wine fridge, built-in microwave, double oven with air fryer, electric stove, and pot filler. Storage is abundant, with illuminated cabinetry and tented glass details.
Both bedrooms are generously sized with walk-in closets featuring custom built-outs and integrated lighting. The primary suite offers a spa-like ensuite with a soaking tub, separate shower with fluted glass, and double vanity with fogless mirrors. The second bathroom carries the same design language with fluted glass , gold-toned accents, and architectural stone finishes.
A full-size GE washer/dryer is tucked neatly into a dedicated laundry closet and separately zoned air systems top the interior finishes.
Then the moment: a wall of sliding glass doors opens to your balcony and down into your private backyard, fully finished with striking brickwork, a built-in outdoor shower, and a hot tub that becomes part of your daily rhythm.
Long days end differently here. Whether it's a quiet solo soak under the evening sky or a spontaneous night with friends, the space invites you to slow down, reset, and enjoy being home.
Right outside and you're at the corner of McGolrick Park and the beloved Down to Earth McGolrick Park Farmers Market , with a neighborhood food scene that consistently overdelivers. Local standouts include The Drift, Crema, Dar 525, Lovebirds Wine Bar, Pie Corps, Four Seasons Joyful Kitchen, Little Dokebi, The Palace, and Border Town, alongside neighborhood staples like Fabio's Pizza and Goldie's Bar. For coffee, you're surrounded by favorites including Pairing and Variety Coffee Roasters.
For those who live life in motion, the proximity to the BQE makes getting anywhere, from Manhattan to LaGuardia, effortless.
This is a building designed for the next generation of home owners: people who host, travel, and live fully.
THE COMPLETE OFFERING TERMS ARE IN AN OFFERING PLAN AVAILABLE FROM SPONSOR. FILE NO. CD25-0253.
Active
$1,999,000
173 Kingsland Ave Floor 2, Brooklyn, NY 11222
2beds
1,290sqft
Condominium
Built in 2026
-- sqft lot
$1,951,700 Zestimate®
$1,550/sqft
$1,178/mo HOA
What's special
Integrated cove lightingPrivate elevator entryThoughtful storageExpansive private outdoor spaceSeparately zoned air systems
- 87 days |
- 274 |
- 10 |
Zillow last checked:
Listing updated:
Listed by:
SERHANT. 405-317-5687,
Mallory Bogard,
Brandon Bogard
Source: StreetEasy,MLS#: S1829350
Facts & features
Interior
Bedrooms & bathrooms
- Bedrooms: 2
- Bathrooms: 2
- Full bathrooms: 2
Cooling
- Central Air
Appliances
- Included: Dishwasher, Washer/Dryer
Features
- Flooring: Hardwood
- Has fireplace: No
Interior area
- Total structure area: 1,290
- Total interior livable area: 1,290 sqft
Video & virtual tour
Property
Accessibility
- Accessibility features: Wheelchair Access
Features
- Patio & porch: Other, Terrace
- Exterior features: Balcony, Garden, Terrace
Details
- Special conditions: Sponsor Unit
Construction
Type & style
- Home type: Condo
- Property subtype: Condominium
Condition
- Year built: 2026
Community & HOA
Community
- Subdivision: Greenpoint
HOA
- Has HOA: Yes
- Amenities included: Elevator(s)
- Services included: Maintenance
- HOA fee: $1,178 monthly
Location
- Region: Brooklyn
Financial & listing details
- Price per square foot: $1,550/sqft
- Annual tax amount: $13,632
- Date on market: 5/23/2026
Estimated market value
$1,951,700
$1.85M - $2.05M
$7,777/mo
Price history
| Date | Event | Price |
|---|---|---|
| 5/23/2026 | Listed for sale | $1,999,000$1,550/sqft |
Source: StreetEasy #S1829350 Report a problem | ||
Public tax history
Tax history is unavailable.
Monthly payment
Climate risks
Neighborhood: Greenpoint
Nearby schools
GreatSchools rating
- 6/10Ps 110 The MonitorGrades: PK-5Distance: 0.1 mi
- 8/10John Ericsson Middle School 126Grades: 6-8Distance: 0.4 mi
- 3/10A-Tech High SchoolGrades: 9-12Distance: 0.7 mi
- $1,249,0002 bd1 ba890 sqft173 Kingsland Ave #4, Brooklyn, NY 11222For Sale
- $1,710,1002 bd1 ba1.8k sqft175 Kingsland Ave, Brooklyn, NY 11222Off Market

- $1,372,7002 bd1 ba900 sqft175 Kingsland Ave #2, Brooklyn, NY 11222Off Market
- $1,780,400-- bd-- ba1.8k sqft177 Kingsland Ave, Brooklyn, NY 11222Off Market
- $2,487,900-- bd-- ba3.3k sqft627 Meeker Ave, Brooklyn, NY 11222Off Market
- $3,500,0005 bd4 ba1.8k sqft179 Kingsland Ave, Brooklyn, NY 11222Sold
- $2,616,7002 bd1 ba3.4k sqft625 Meeker Ave, Brooklyn, NY 11222Off Market
- $1,372,7002 bd1 ba900 sqft625 Meeker Ave #1, Brooklyn, NY 11222Off Market
A local agent can set up tours, give advice and negotiate with sellers.
Similar homes
- $2,395,0003 bd3 ba1.2k sqft83 Eagle St #Penthouse, Brooklyn, NY 11222Active
 MLS ID #S1838902, Tali Berzak, Listing by: Compass. StreetEasy
 - $1,849,0003 bd2 ba1.1k sqft636 Lorimer St Floor 3, Brooklyn, NY 11211Active
 MLS ID #S1831418, Alexandra Newman, Listing by: SERHANT.. StreetEasy
 - $1,825,0003 bd2 ba1.2k sqftThe Manhattan Belle, Brooklyn, NY 11222Active
 MLS ID #S1824317, Bethoney Shen At Nest Seekers, Listing by: Nest Seekers International. StreetEasy
 - $2,150,0002 bd3 ba1.6k sqft636 Lorimer St, Brooklyn, NY 11211Active
 MLS ID #S1831413, Alexandra Newman, Listing by: SERHANT.. StreetEasy
 - $1,795,0003 bd2 ba1.1k sqft33 Frost St #3B, Brooklyn, NY 11211ActiveMLS ID #S1820049, Bianca D'Alessio, Listing by: Nest Seekers International. StreetEasy
- $1,649,0002 bd2 ba1.5k sqft100 Scholes St #1B, Brooklyn, NY 11206ActiveMLS ID #S1837237, Winston Lau, Listing by: R New York. StreetEasy
- $2,350,0003 bd2 ba1.2k sqftThe Manhattan Belle, Brooklyn, NY 11222ActiveMLS ID #S1824321, Bethoney Shen At Nest Seekers, Listing by: Nest Seekers International. StreetEasy
- $1,999,5001 bd2 ba947 sqftOne Essex Crossing, New York, NY 10002ActiveMLS ID #S1836181, Sebastian Ferrari, Listing by: SERHANT.. StreetEasy
- $1,995,0001 bd2 ba1k sqftSutton Tower, New York, NY 10022ActiveMLS ID #S1830348, Sutton Tower, Listing by: Corcoran. StreetEasy
- $2,100,0002 bd3 ba1.2k sqft250 W 96th St Unit 5G, New York, NY 10025ActiveMLS ID #S1842028, Kristen Suh, Listing by: Corcoran. StreetEasy
- $2,250,0002 bd3 ba1.4k sqftAliya, Brooklyn, NY 11211ActiveMLS ID #S1829903, Natanel Malkoukian, Listing by: Reavis. StreetEasy
- $1,960,0002 bd2 ba1.1k sqftOne Williamsburg Wharf, Brooklyn, NY 11249ActiveMLS ID #S1816356, Alexandra Newman, Listing by: SERHANT.. StreetEasy
- $1,940,0003 bd2 ba1k sqftLoft 21, Long Island City, NY 11101ActiveMLS ID #S1833439, Kayla Lee, Listing by: SERHANT.. StreetEasy
- $1,945,0002 bd3 ba1.2k sqftThe Bowen, Brooklyn, NY 11217ActiveMLS ID #S1837172, Melissa Robles, Listing by: Douglas Elliman. StreetEasy
- $2,795,0003 bd3 ba1.5k sqft686 Leonard St APT 2, Brooklyn, NY 11222ActiveMLS ID #S1835230, Yuval Vidal, Listing by: Compass. StreetEasy
- $1,725,0002 bd2 ba1.1k sqft684 Dean St #3A, Brooklyn, NY 11238ActiveMLS ID #S1832301, Aran Scott, Listing by: Douglas Elliman. StreetEasy
- $1,995,0002 bd2 ba1.1k sqftLinden Lane, New York, NY 10019ActiveMLS ID #S1795020, Linden Lane Sales Office, Listing by: BHS Development Marketing. StreetEasy
- $1,900,0002 bd3 ba1.4k sqftVandewater, New York, NY 10027ActiveMLS ID #S1826516, Vandewater Sales Office, Listing by: Brown Harris Stevens Development Marketing. StreetEasy
- $1,795,0002 bd2 ba1.2k sqft814 5th Ave Unit Ph4a, Brooklyn, NY 11232ActiveMLS ID #S1841819, Justin Martinez, Listing by: Corcoran. StreetEasy
- $2,550,0002 bd2 ba1.1k sqftThe Flynn, New York, NY 10011ActiveMLS ID #S1841328, Doron Zwickel, Listing by: CORE. StreetEasy
