Skip main navigation
Off market
  • $381,800

    173 Kingswood Ct, Glen Mills, PA 19342

    2beds
    1,404sqft
    Condo
    Built in 1993
    -- sqft lot
    $381,800 Zestimate®
    $272/sqft
    $2,803 Estimated rent

    Home value

    $381,800

    $363,000 - $401,000

    $2,803/mo

    Zestimate® history
    Loading
    Loading...

    Owner options

    List your home for rent

    $2,803/mo

    Rent Zestimate®

    Find your next renter with Zillow Rental Manager. Plus, with online applications, you can quickly screen prospective tenants – for free.

    Learn more

    $2,803/mo

    Rent Zestimate®

    Refinance and save

    $2,611/mo

    Est. payment

    Refinancing to a lower rate could help reduce your monthly payments and save thousands over the life of the loan.

    See today's rates

    $2,611/mo

    Est. payment

    Explore your selling options

    Work with a Zillow partner agent

    Leverage their expertise and Zillow's premium Showcase listings to get your home seen by more buyers.

    Get started

    List with your own agent

    Get your home in front of millions of buyers by listing it on Zillow.

    Learn how to do it

    Sell it yourself

    Take full control of how buyers see your home on Zillow by listing For Sale by Owner (FSBO).

    List your home

    What's special

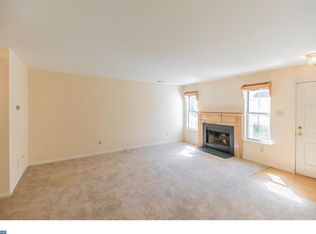
    Get ready, get set, GO! This 2 bedroom, 2.5 bath townhome has a Breathtaking kitchen, along with many other upgrades, which are in the documents section. Seller is a professional graphic designer and designed the kitchen with great attention to detail! The cabinets are from Sterling in Malvern and they are beautiful! Wall has been removed and an island was installed. Entry door tile, updated tile powder room, fantastic Floridian Tile with the look of hardwood, throughout the first level, open floor plan! All stainless steel appliances, new pec lines replaced the copper lines. Brand new in 2021, Daiken HVAC system with HEPA Purify air filtration systems! Converted fireplace from wood to gas logs, brand new GE Profile range in 2021. Second level features a lovely primary bedroom with cathedral ceiling and ensuite bath with jetted, soaking tub, separate stall shower and double sinks. Very nice sized 2nd bedroom plus a second full bathroom with tub/shower. Convenient 2nd story laundry and Pull down stairs to attic for storage. Community Pool, Tennis Courts and Fitness Center available! Many more features to brag about in this beautiful townhome, located in the Garnet Valley School District!

    This property is not currently displayed as for sale or rent on Zillow. This may be different from what's on other websites or public sources.

    Facts & features

    Interior

    Bedrooms & bathrooms
    • Bedrooms: 2
    • Bathrooms: 3
    • Full bathrooms: 2
    • 1/2 bathrooms: 1
    Heating
    • Forced air
    Cooling
    • Central
    Appliances
    • Included: Dishwasher, Dryer, Garbage disposal, Microwave
    Features
    • Basement: None
    • Has fireplace: Yes
    Interior area
    • Total interior livable area: 1,404 sqft

    Property

    Features
    • Exterior features: Other
    Lot
    • Size: 784 Square Feet
    Details
    • Parcel number: 06000002655

    Construction

    Type & style
    • Home type: Condo
    Condition
    • Year built: 1993

    Community & HOA

    Location
    • Region: Glen Mills

    Financial & listing details

    • Price per square foot: $272/sqft
    • Tax assessed value: $211,570
    • Annual tax amount: $5,313

    Price history

    DateEventPrice
    7/7/2021Sold$287,000+4.4%$204/sqft
    Source: Public Record Report a problem
    4/14/2021Pending sale$274,900$196/sqft
    Source: Keller Williams #PADE543138 Report a problem
    4/14/2021Contingent$274,900$196/sqft
    Source: Bright MLS #PADE543138 Report a problem
    4/11/2021Listed for sale$274,900+119.9%$196/sqft
    Source: Bright MLS #PADE543138 Report a problem
    7/6/1999Sold$125,000$89/sqft
    Source: Public Record Report a problem

    Public tax history

    YearProperty taxesTax assessment
    2026$5,313 +5.6%$211,570
    2025$5,030 +4.7%$211,570
    2024$4,804 +2.4%$211,570
    2023$4,690 +1.6%$211,570
    2022$4,616 0%$211,570
    2021$4,616 +629%$211,570 +82.5%
    2020$633 -85.9%$115,950
    2019$4,502 +1.3%$115,950
    2018$4,445 +598.5%$115,950
    2017$636 $115,950
    2016$636 $115,950
    2015$636 $115,950
    2014$636 +2.8%$115,950
    2013$619 +2.8%$115,950
    2012$602 +0.3%$115,950
    2011$601 $115,950
    2010$601 +9.7%$115,950
    2009$548 $115,950
    2008$548 +8.3%$115,950
    2007$506 $115,950
    2006$506 -2%$115,950
    2005$516 $115,950
    2004$516 +8.5%$115,950
    2003$475 +7.9%$115,950
    2002$441 $115,950
    2000$441 $115,950
    Find assessor info on the county website

    Neighborhood: 19342

    Nearby schools

    GreatSchools rating
    Schools provided by the listing agent
    • Elementary: GARNET VALLEY
    • Middle: GARNET VALLEY
    • High: GARNET VALLEY

    Source: The MLS. This data may not be complete. We recommend contacting the local school district to confirm school assignments for this home.

    Get a cash offer in 3 minutes
    Find out how much your home could sell for in as little as 3 minutes with a no-obligation cash offer.
    Estimated market value
    $381,800
    Get a cash offer in 3 minutes
    Find out how much your home could sell for in as little as 3 minutes with a no-obligation cash offer.
    Estimated market value
    $381,800