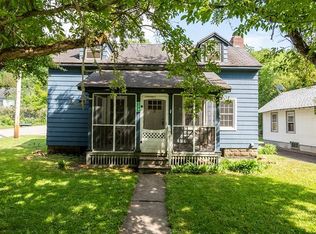
Welcome to 173 Kiwassa Road, where timeless character meets contemporary living. Thoughtfully renovated while preserving its classic charm, this beautiful home blends original craftsmanship with stylish modern finishes.
Natural light fills the inviting living spaces, highlighting warm hardwood floors, updated fixtures, and designer touches throughout. The beautifully renovated kitchen features sleek cabinetry, quality finishes, and an effortless flow into the dining and living areas, making it perfect for everyday living and entertaining.
A true highlight is the expansive three-season sunroom, offering a bright and relaxing space to enjoy your morning coffee, host friends, or simply unwind while overlooking the property's spectacular flowering gardens. Meticulously landscaped with vibrant seasonal blooms, the gardens create a private backyard oasis that is as peaceful as it is beautiful.
Beyond its stunning appearance, this home is designed for efficiency. An **owned solar panel system** helps keep electric bills remarkably low while providing long-term value with no lease payments or additional obligations--a rare feature that combines sustainability with meaningful monthly savings.
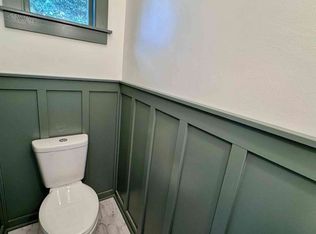
Modern bathrooms and thoughtfully updated finishes complement the home's classic architecture, creating a warm, comfortable atmosphere that feels both timeless and current.
Located in one of Saranac Lake's most desirable neighborhoods, 173 Kiwassa Road is just minutes from downtown shops, restaurants, Lake Flower, and the Adirondacks' renowned lakes, trails, and year-round recreation.
Offering the perfect balance of historic charm, contemporary style, energy efficiency, and exceptional outdoor living, this is a rare opportunity to own a truly special Adirondack home. From the light-filled sunroom and colorful gardens to the modern updates and low-cost solar energy, every detail has been thoughtfully designed to create a home you'll enjoy for years to come.
Pending
$729,000
173 Kiwassa Rd, Saranac Lake, NY 12983
5beds
2,269sqft
Single Family Residence
Built in 1920
0.28 Acres Lot
$702,100 Zestimate®
$321/sqft
$-- HOA
What's special
- 83 days
- 621
- 41
Zillow last checked:
Listing updated:
Listed by:
Rob Grant & Assoc. R.E. 518-891-3745,
Benjamin Kline
Source: ACVMLS,MLS#: 207812
Facts & features
Interior
Bedrooms & bathrooms
- Bedrooms: 5
- Bathrooms: 4
- Full bathrooms: 3
- 1/2 bathrooms: 1
- Main level bathrooms: 1
- Main level bedrooms: 1
Primary bedroom
- Features: Hardwood
- Level: First
- Area: 235.85 Square Feet
- Dimensions: 17.8 x 13.25
Bedroom 2
- Features: Hardwood
- Level: Second
- Area: 342 Square Feet
- Dimensions: 19 x 18
Bedroom 3
- Features: Hardwood
- Level: Second
- Area: 180 Square Feet
- Dimensions: 15 x 12
Bedroom 4
- Features: Carpet
- Level: Lower
- Area: 198 Square Feet
- Dimensions: 22 x 9
Bedroom 5
- Features: Carpet
- Level: Lower
- Area: 117 Square Feet
- Dimensions: 18 x 6.5
Primary bathroom
- Features: Ceramic Tile
- Level: First
- Area: 68.88 Square Feet
- Dimensions: 9.5 x 7.25
Bathroom
- Features: Ceramic Tile
- Level: First
- Area: 52.25 Square Feet
- Dimensions: 9.5 x 5.5
Bathroom 2
- Features: Ceramic Tile
- Level: Second
- Area: 100 Square Feet
- Dimensions: 12.5 x 8
Den
- Features: Hardwood
- Level: First
- Area: 129.05 Square Feet
- Dimensions: 17.8 x 7.25
Dining room
- Features: Hardwood
- Level: First
- Area: 131.25 Square Feet
- Dimensions: 15 x 8.75
Kitchen
- Features: Hardwood
- Level: First
- Area: 115 Square Feet
- Dimensions: 11.5 x 10
Living room
- Features: Hardwood
- Level: First
- Area: 208 Square Feet
- Dimensions: 16 x 13
Office
- Features: Hardwood
- Level: First
- Area: 109.25 Square Feet
- Dimensions: 11.5 x 9.5
Sunroom
- Features: Ceramic Tile
- Level: First
- Area: 465 Square Feet
- Dimensions: 30 x 15.5
Heating
- Ductless, Pellet Stove, Propane, Propane Stove
Cooling
- Ductless
Appliances
- Included: Built-In Freezer, Built-In Gas Oven, Built-In Refrigerator, Dishwasher, Disposal, Double Oven, Electric Oven, Exhaust Fan, Freezer, Microwave, Propane Cooktop, Range Hood, Refrigerator, Stainless Steel Appliance(s), Washer/Dryer
- Laundry: In Basement, Laundry Chute, See Remarks
Features
- Granite Counters, Bookcases, Built-in Features, Cedar Closet(s), Ceiling Fan(s), High Ceilings, High Speed Internet, Recessed Lighting, Walk-In Closet(s)
- Flooring: Wood
- Doors: Sliding Doors, Storm Door(s)
- Windows: Double Pane Windows
- Basement: Concrete,Partially Finished,Walk-Out Access
- Number of fireplaces: 1
- Fireplace features: Living Room, Pellet Stove, Propane
Interior area
- Total structure area: 3,509
- Total interior livable area: 2,269 sqft
- Finished area above ground: 1,924
- Finished area below ground: 345
Property
Parking
- Total spaces: 5
- Parking features: Garage Faces Side, Heated Garage
- Attached garage spaces: 2
- Uncovered spaces: 3
Features
- Levels: Tri-Level
- Stories: 3
- Patio & porch: Glass Enclosed, Patio, Side Porch
- Exterior features: Barbecue, Courtyard, Garden, Outdoor Kitchen, Private Yard, Rain Gutters
- Pool features: None
- Fencing: Full,Gate
- Has view: Yes
- View description: Neighborhood
Lot
- Size: 0.28 Acres
- Features: Back Yard, Corner Lot, Few Trees, Garden, Landscaped, Sloped
- Topography: Sloping
Details
- Parcel number: 458.3031
- Zoning: Residential
Construction
Type & style
- Home type: SingleFamily
- Architectural style: Bungalow
- Property subtype: Single Family Residence
Materials
- Wood Siding
- Foundation: Block, Poured
- Roof: Asphalt
Condition
- Updated/Remodeled
- New construction: No
- Year built: 1920
Utilities & green energy
- Electric: 220 Volts in Garage, Circuit Breakers, Ready for Renewables
- Sewer: Public Sewer
- Water: Public
- Utilities for property: Cable Connected, Electricity Connected, Phone Connected, Sewer Connected, Water Connected
Green energy
- Energy efficient items: Appliances
- Energy generation: Solar
Community & HOA
HOA
- Has HOA: No
Location
- Region: Saranac Lake
Financial & listing details
- Price per square foot: $321/sqft
- Tax assessed value: $369,738
- Annual tax amount: $2,496
- Date on market: 7/9/2026
- Listing agreement: Exclusive Right To Sell
- Listing terms: Cash,Conventional
- Lease term: Short Term Lease
- Electric utility on property: Yes
- Road surface type: Asphalt
Estimated market value
$702,100
$667,000 - $737,000
$2,119/mo
Price history
| Date | Event | Price |
|---|---|---|
| 9/21/2026 | Pending sale | $729,000$321/sqft |
Source:  ACVMLS #207812 Report a problem ACVMLS #207812 Report a problem | ||
| 7/9/2026 | Listed for sale | $729,000$321/sqft |
Source: ACVMLS #207812 Report a problem | ||
Public tax history
| Year | Property taxes | Tax assessment |
|---|---|---|
| 2025 | -- | $242,400 |
| 2024 | -- | $242,400 |
| 2023 | -- | $242,400 |
| 2022 | -- | $242,400 |
| 2021 | -- | $242,400 |
| 2020 | -- | $242,400 |
| 2019 | -- | $242,400 |
| 2018 | -- | $242,400 |
| 2017 | $6,214 | $242,400 |
| 2016 | -- | $242,400 |
| 2015 | -- | $242,400 |
| 2014 | -- | $242,400 |
| 2013 | -- | $242,400 |
| 2012 | -- | $242,400 |
| 2011 | -- | $242,400 |
| 2010 | -- | $242,400 -15.7% |
| 2009 | -- | $287,700 |
| 2008 | -- | $287,700 |
| 2007 | -- | $287,700 |
| 2006 | -- | $287,700 +70.2% |
| 2005 | -- | $169,000 +38.3% |
| 2004 | -- | $122,200 |
| 2003 | -- | $122,200 |
| 2002 | -- | $122,200 |
| 2001 | -- | $122,200 |
Find assessor info on the county website
Monthly payment
Climate risks
Neighborhood: 12983
Similar homes
- $635,0004 bd3 ba2.4k sqft3 William St, Saranac Lake, NY 12983For Sale
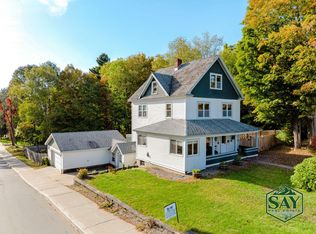 MLS ID #207265, Cheryl (Cherrie) Sayles, Listing by: Say Real Estate. ACVMLS
 - $799,0004 bd3 ba2.9k sqft296 Panorama Dr, Saranac Lake, NY 12983For Sale
 MLS ID #208154, Marie Wigger Morgan, Listing by: Merrill L. Thomas, Inc.. ACVMLS
 - $625,0004 bd2 ba2.4k sqft1949 State Route 86, Saranac Lake, NY 12983For Sale
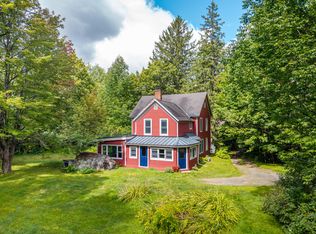 MLS ID #208281, Stephanie Colby, Listing by: Acre Adk. ACVMLS
 - $559,0003 bd2 ba1.9k sqft39 Poplar Ln, Saranac Lake, NY 12983For Sale
 MLS ID #208108, Cheryl (Cherrie) Sayles, Listing by: Say Real Estate. ACVMLS
