Welcome to this beautifully remodeled brick colonial nestled on a sprawling 1-acre lot in the highly sought-after Seymour Lake Estates. As you step inside this extremely well-maintained home, an inviting foyer flooded with natural light sets the tone for this warm and welcoming home. The large eat-in kitchen checks all the boxes, boasting granite countertops, gleaming hardwood floors, stainless steel appliances, a huge walk-in pantry, and ample space for gatherings. The open floor plan seamlessly connects the kitchen to the cozy living area, where a charming brick gas fireplace and wood accent wall create a perfect setting for relaxation. A doorwall leads to a new spacious composite deck (2023) with bench seating, ideal for outdoor entertaining. The first floor also features a versatile office/den with a vaulted ceiling & large window. The adorable first-floor laundry room (2024) is a showstopper, complete with subway tile, wood countertops, a stainless steel sink, and plenty of storage. Upstairs, you'll find four generously sized bedrooms, each with ample closet space. The stunning primary suite is a true sanctuary, featuring a tray ceiling with crown moldings and a completely remodeled ensuite bath (2021) with a massive walk-in shower, a new double vanity, and stylish tile flooring. The full bath (2022) has also been beautifully updated and exudes modern charm. The finished lower level offers additional living space, perfect for a playroom, media room, or teen hangout. A shop area and plenty of storage complete this level, providing all the space you need for hobbies and organization. The sprawling yard features gorgeous, yet low-maintenance landscaping, and so much room for kids or pets to run and play. Saving the best for last...numerous updates include furnace, A/C, garage doors & openers (2023), carpet (2019), well (2015), roof, windows, siding, gutters & soffits (2014) and more! WOW!!! This home will not disappoint!! See the 3D tour for a virtual walkthrough. OPEN HOUSE SUN. 1-3 PM
Sold for $500,000
$500,000
173 Lakeshore Dr, Clarkston, MI 48348
4beds
2,903sqft
Single Family Residence
Built in 1999
1.01 Acres Lot
$553,100 Zestimate®
$172/sqft
$3,392 Estimated rent
Home value
$553,100
$525,000 - $581,000
$3,392/mo
Zestimate® history
Owner options
List your home for rent
$3,392/mo
Rent Zestimate®
Find your next renter with Zillow Rental Manager. Plus, with online applications, you can quickly screen prospective tenants – for free.
$3,392/mo
Rent Zestimate®
Refinance and save
$3,556/mo
Est. payment
Refinancing to a lower rate could help reduce your monthly payments and save thousands over the life of the loan.
$3,556/mo
Est. payment
Explore your selling options
Work with a Zillow partner agent
Leverage their expertise and Zillow's premium Showcase listings to get your home seen by more buyers.
Get startedList with your own agent
Get your home in front of millions of buyers by listing it on Zillow.
Learn how to do itSell it yourself
Take full control of how buyers see your home on Zillow by listing For Sale by Owner (FSBO).
List your homeWhat's special
Zillow last checked:
Listing updated:
Listed by:
Randy Miller 248-397-6999,
RE/MAX Eclipse Clarkston,
Jennifer L Miller 248-397-6999,
RE/MAX Eclipse Clarkston
Bought with:
Sarah Monzo, 6501396899
Keller Williams Realty-Great Lakes
Source: Realcomp II,MLS#: 20240060481
Facts & features
Interior
Bedrooms & bathrooms
- Bedrooms: 4
- Bathrooms: 3
- Full bathrooms: 2
- 1/2 bathrooms: 1
Heating
- Forced Air, Natural Gas
Cooling
- Central Air
Appliances
- Included: Dishwasher, Dryer, Free Standing Electric Oven, Free Standing Refrigerator, Humidifier, Microwave, Washer
- Laundry: Laundry Room
Features
- High Speed Internet
- Basement: Finished
- Has fireplace: Yes
- Fireplace features: Family Room, Gas
Interior area
- Total interior livable area: 2,903 sqft
- Finished area above ground: 2,228
- Finished area below ground: 675
Property
Parking
- Total spaces: 3
- Parking features: Three Car Garage, Attached, Direct Access
- Attached garage spaces: 3
Features
- Levels: Two
- Stories: 2
- Entry location: GroundLevelwSteps
- Patio & porch: Covered, Deck
- Exterior features: Gutter Guard System, Lighting
- Pool features: None
- Fencing: Fencingnot Allowed
Lot
- Size: 1.01 Acres
- Dimensions: 163 x 285 x 232 x 160
Details
- Parcel number: 0334402001
- Special conditions: Short Sale No,Standard
Construction
Type & style
- Home type: SingleFamily
- Architectural style: Colonial
- Property subtype: Single Family Residence
Materials
- Brick, Vinyl Siding
- Foundation: Basement, Poured, Sump Pump
- Roof: Asphalt
Condition
- New construction: No
- Year built: 1999
- Major remodel year: 2022
Utilities & green energy
- Sewer: Septic Tank
- Water: Well
- Utilities for property: Underground Utilities
Community & HOA
Community
- Subdivision: SEYMOUR LAKE ESTATES OCCPN 884
HOA
- Has HOA: Yes
- Services included: Other
- HOA fee: $250 annually
Location
- Region: Clarkston
Financial & listing details
- Price per square foot: $172/sqft
- Tax assessed value: $113,540
- Annual tax amount: $4,530
- Date on market: 8/16/2024
- Cumulative days on market: 4 days
- Listing agreement: Exclusive Right To Sell
- Listing terms: Cash,Conventional,FHA,Va Loan
Price history
| Date | Event | Price |
|---|---|---|
| 9/23/2024 | Sold | $500,000-1%$172/sqft |
Source:  Realcomp II #20240060481 Report a problem Realcomp II #20240060481 Report a problem | ||
| 8/31/2024 | Pending sale | $504,900$174/sqft |
Source: Realcomp II #20240060481 Report a problem | ||
| 8/16/2024 | Listed for sale | $504,900$174/sqft |
Source: Realcomp II #20240060481 Report a problem | ||
Public tax history
| Year | Property taxes | Tax assessment |
|---|---|---|
| 2025 | $4,797 +5.9% | $215,500 +7.9% |
| 2024 | $4,530 +5% | $199,680 +16% |
| 2023 | $4,315 +5.5% | $172,090 +9.3% |
| 2022 | $4,091 +2.5% | $157,490 +4.6% |
| 2021 | $3,992 | $150,580 +2.6% |
| 2020 | -- | $146,740 +1.6% |
| 2019 | $3,934 +2.8% | $144,380 +1.5% |
| 2018 | $3,828 +0.4% | $142,230 +5.7% |
| 2017 | $3,813 | $134,530 +0.7% |
| 2016 | $3,813 | $133,650 +16.7% |
| 2015 | -- | $114,540 +6% |
| 2014 | -- | $108,040 +18.3% |
| 2011 | -- | $91,360 -6.4% |
| 2010 | $3,377 -18.9% | $97,590 -19.1% |
| 2009 | $4,165 | $120,700 -9.7% |
| 2003 | -- | $133,600 +9.5% |
| 2002 | -- | $122,000 +6.2% |
| 2001 | $4,093 +8.5% | $114,910 +4.7% |
| 2000 | $3,773 | $109,800 |
Find assessor info on the county website
Neighborhood: 48348
Nearby homes
- $416,0003 bd2 ba1.6k sqft157 Lakeshore Dr, Clarkston, MI 48348Off Market

- $429,0004 bd2 ba2.1k sqft153 Lakeshore Dr, Clarkston, MI 48348Off Market

- $433,9004 bd2 ba2.1k sqft165 Lakeshore Dr, Clarkston, MI 48348Off Market
- $429,0004 bd3 ba2.2k sqft158 Lakeshore Dr, Clarkston, MI 48348Sold
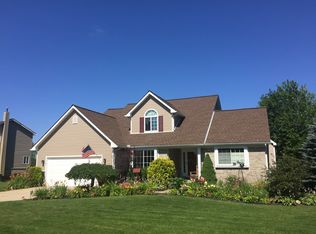
- $444,6004 bd2 ba2.1k sqft162 Lakeshore Dr, Clarkston, MI 48348Off Market
- $473,6004 bd4 ba2.1k sqft154 Lakeshore Dr, Clarkston, MI 48348Off Market
- $474,2004 bd4 ba2.2k sqft166 Lakeshore Dr, Clarkston, MI 48348Off Market
- $491,4004 bd3 ba2.2k sqft141 Lakeshore Dr, Clarkston, MI 48348Off Market
Nearby schools
GreatSchools rating
- 6/10Harvey-Swanson Elementary SchoolGrades: PK-5Distance: 4.6 mi
- 7/10Brandon High SchoolGrades: 7-12Distance: 4 mi
- 6/10Brandon Middle SchoolGrades: 6-8Distance: 4.4 mi
Get a cash offer in 3 minutes
Find out how much your home could sell for in as little as 3 minutes with a no-obligation cash offer.
Estimated market value
$553,100
Get a cash offer in 3 minutes
Find out how much your home could sell for in as little as 3 minutes with a no-obligation cash offer.
Estimated market value
$553,100
- Michigan
- Oakland County
- Clarkston
- 48348
- 173 Lakeshore Dr
Nearby cities
Nearby zip codes
Other Clarkston Topics
