Rare opportunity to own this exceptional, 3 bed/2 FULL bath home in an incredible neighborhood. Walking up the brand new front porch, this home greets you through its formal foyer where you immediately are welcomed into the open floor plan’s spacious living room and dining room - both boasting new floors and fresh paint. The first-floor full bath features a large vanity & mirror, updated shower and many new fixtures. Head to the brilliantly designed, renovated kitchen w/ Corian counters, wood cabinets, crown molding, ample counterspace & storage and includes all of the appliances like the double ovens, signature gas cooktop, microwave, fridge & dishwasher! The fresh paint continues upstairs where you will find all three beds are well-sized & have large closets w/ lights plus another, nicely-refreshed full bath, and the 2nd floor AC split system. The open, dry basement w/ glass block windows houses the modern mechanics like the tankless hot water heater, HE, Lenox furnace, updated electrical panel and brand new sump pump that ties into new drain lines! This basement is begging to be finished for additional square footage or just use for additional storage. HUGE, fully-fenced back yard w/ concrete patio backs up to wooded lot for treasured privacy. Buy with confidence knowing that this home has been lovingly maintained and updated including vinyl replacement windows throughout, updated mechanics and cosmetics. Take advantage of being centrally located between UB North & South, and hundreds of shopping and dining options. Do not wait to come see this extraordinary home at an unbeatable price! Open Sat, 1-3PM, Sun, 11AM - 1PM. Offers starting Wednesday, 1/22 at 1PM.
Closed
$275,000
173 Lamont Dr, Amherst, NY 14226
3beds
1,292sqft
Single Family Residence
Built in 1952
4,586 Square Feet Lot
$287,300 Zestimate®
$213/sqft
$2,116 Estimated rent
Home value
$287,300
$264,000 - $313,000
$2,116/mo
Zestimate® history
Owner options
List your home for rent
$2,116/mo
Rent Zestimate®
Find your next renter with Zillow Rental Manager. Plus, with online applications, you can quickly screen prospective tenants – for free.
$2,116/mo
Rent Zestimate®
Refinance and save
$1,903/mo
Est. payment
Refinancing to a lower rate could help reduce your monthly payments and save thousands over the life of the loan.
$1,903/mo
Est. payment
Explore your selling options
Work with a Zillow partner agent
Leverage their expertise and Zillow's premium Showcase listings to get your home seen by more buyers.
Get startedList with your own agent
Get your home in front of millions of buyers by listing it on Zillow.
Learn how to do itSell it yourself
Take full control of how buyers see your home on Zillow by listing For Sale by Owner (FSBO).
List your homeWhat's special
Wooded lotVinyl replacement windowsOpen floor planCrown moldingWood cabinetsUpdated showerDining room
Zillow last checked:
Listing updated:
Listed by:
Robert L Blake 716-427-6536,
HUNT Real Estate Corporation
Bought with:
Nahian Rahman, 10401389148
HUNT Real Estate Corporation
Source: NYSAMLSs,MLS#: B1583507 Originating MLS: Buffalo
Originating MLS: BuffaloFacts & features
Interior
Bedrooms & bathrooms
- Bedrooms: 3
- Bathrooms: 2
- Full bathrooms: 2
- Main level bathrooms: 1
Bedroom 1
- Level: Second
- Dimensions: 16.00 x 12.00
Bedroom 2
- Level: Second
- Dimensions: 15.00 x 9.00
Bedroom 3
- Level: Second
- Dimensions: 10.00 x 10.00
Dining room
- Level: First
- Dimensions: 11.00 x 10.00
Foyer
- Level: First
- Dimensions: 6.00 x 5.00
Kitchen
- Level: First
- Dimensions: 12.00 x 9.00
Living room
- Level: First
- Dimensions: 16.00 x 11.00
Other
- Level: First
- Dimensions: 10.00 x 9.00
Heating
- Ductless, Gas, Forced Air
Cooling
- Ductless
Appliances
- Included: Built-In Range, Built-In Oven, Double Oven, Dryer, Dishwasher, Exhaust Fan, Gas Cooktop, Gas Water Heater, Microwave, Refrigerator, Range Hood, Washer
Features
- Ceiling Fan(s), Separate/Formal Dining Room, Entrance Foyer, Eat-in Kitchen, Separate/Formal Living Room, Living/Dining Room, Solid Surface Counters, Programmable Thermostat
- Flooring: Carpet, Laminate, Luxury Vinyl, Varies
- Windows: Thermal Windows
- Basement: Full,Sump Pump
- Has fireplace: No
Interior area
- Total structure area: 1,292
- Total interior livable area: 1,292 sqft
Property
Parking
- Parking features: No Garage
Accessibility
- Accessibility features: Low Threshold Shower
Features
- Patio & porch: Open, Patio, Porch
- Exterior features: Concrete Driveway, Fully Fenced, Patio
- Fencing: Full
Lot
- Size: 4,586 Square Feet
- Dimensions: 40 x 114
- Features: Near Public Transit, Rectangular, Rectangular Lot, Residential Lot
Details
- Additional structures: Shed(s), Storage
- Parcel number: 1422890675800001032000
- Special conditions: Standard
Construction
Type & style
- Home type: SingleFamily
- Architectural style: Two Story
- Property subtype: Single Family Residence
Materials
- Brick, Vinyl Siding, Copper Plumbing
- Foundation: Poured
- Roof: Asphalt
Condition
- Resale
- Year built: 1952
Utilities & green energy
- Electric: Circuit Breakers
- Sewer: Connected
- Water: Connected, Public
- Utilities for property: High Speed Internet Available, Sewer Connected, Water Connected
Community & HOA
Location
- Region: Amherst
Financial & listing details
- Price per square foot: $213/sqft
- Tax assessed value: $136,000
- Annual tax amount: $4,990
- Date on market: 1/13/2025
- Cumulative days on market: 9 days
- Listing terms: Cash,Conventional,FHA,VA Loan
Price history
| Date | Event | Price |
|---|---|---|
| 2/28/2025 | Sold | $275,000+17%$213/sqft |
Source:  NYSAMLSs #B1583507 Report a problem NYSAMLSs #B1583507 Report a problem | ||
| 1/23/2025 | Pending sale | $235,000$182/sqft |
Source: NYSAMLSs #B1583507 Report a problem | ||
| 1/13/2025 | Listed for sale | $235,000+94.5%$182/sqft |
Source: NYSAMLSs #B1583507 Report a problem | ||
| 5/15/2012 | Sold | $120,840+5.2%$94/sqft |
Source: Public Record Report a problem | ||
| 3/7/2012 | Listed for sale | $114,900+74.4%$89/sqft |
Source: Stovroff Taylor Realtors #B403225 Report a problem | ||
| 7/30/2001 | Sold | $65,900$51/sqft |
Source: Public Record Report a problem | ||
Public tax history
| Year | Property taxes | Tax assessment |
|---|---|---|
| 2025 | -- | $220,000 |
| 2024 | -- | $220,000 +61.8% |
| 2023 | -- | $136,000 |
| 2022 | -- | $136,000 |
| 2021 | -- | $136,000 |
| 2020 | -- | $136,000 |
| 2019 | -- | $136,000 |
| 2018 | -- | $136,000 |
| 2017 | $3,695 +157.9% | $136,000 +35.6% |
| 2016 | $1,433 | $100,300 |
| 2015 | -- | $100,300 |
| 2014 | -- | $100,300 |
| 2013 | -- | $100,300 +10.8% |
| 2012 | -- | $90,500 |
| 2011 | -- | $90,500 |
| 2010 | -- | $90,500 |
| 2009 | -- | $90,500 -4.7% |
| 2008 | -- | $95,000 |
| 2007 | -- | $95,000 |
| 2006 | -- | $95,000 |
| 2005 | -- | $95,000 +52% |
| 2004 | -- | $62,500 |
| 2003 | -- | $62,500 |
| 2002 | -- | $62,500 |
| 2001 | -- | $62,500 |
| 2000 | -- | $62,500 |
Find assessor info on the county website
Neighborhood: Eggertsville
Nearby homes
- $226,6003 bd1 ba1k sqft169 Lamont Dr, Amherst, NY 14226Off Market
- $316,3003 bd2 ba1.3k sqft177 Lamont Dr, Amherst, NY 14226Off Market
- $261,5003 bd2 ba1k sqft165 Lamont Dr, Amherst, NY 14226Off Market
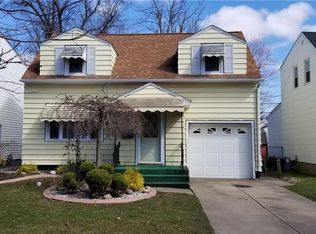
- $285,4003 bd2 ba1.2k sqft181 Lamont Dr, Amherst, NY 14226Off Market
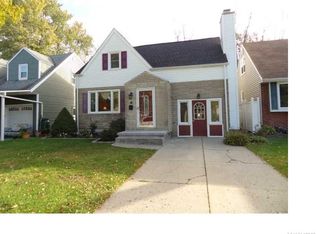
- $239,4003 bd1 ba1.1k sqft161 Lamont Dr, Amherst, NY 14226Off Market
- $249,1003 bd1 ba1.1k sqft185 Lamont Dr, Amherst, NY 14226Off Market
- $287,2003 bd1 ba1.2k sqft157 Lamont Dr, Amherst, NY 14226Off Market
- $228,3003 bd1 ba986 sqft384 Longmeadow Rd, Amherst, NY 14226Off Market
Nearby schools
GreatSchools rating
- 6/10Windermere Blvd SchoolGrades: PK-5Distance: 0.7 mi
- 7/10Amherst Middle SchoolGrades: 6-8Distance: 1.5 mi
- 9/10Amherst Central High SchoolGrades: 9-12Distance: 1.2 mi
Schools provided by the listing agent
- District: Amherst
Source: NYSAMLSs. This data may not be complete. We recommend contacting the local school district to confirm school assignments for this home.
- New York
- Erie County
- Buffalo
- 14226
- Eggertsville
- 173 Lamont Dr
Nearby cities
Nearby neighborhoods
Nearby zip codes
Other Buffalo Topics
