Welcome to Hidden Ponds! This beautiful gated community has amazing amenities, low HOA fees, and is conveniently located right off of 347. This Cornell Model is ready to move into with freshly painted walls. The entry foyer is full of light, the eat in kitchen boasts white cabinets, granite countertops and GE Profile appliances along with a large pantry.
The open concept living room and dining room with wood floors and vaulted ceilings offer plenty of room to entertain. There are sliders leading to the back deck. There is a guest bath, laundry room and entrance to the garage all on the main level.
Upstairs leads to a loft area with two ensuites. The primary bedroom with double doors is expansive with a walk-in closet and a new 12 foot closet with sliding doors offering tons of storage. The master bath with Jacuzzi tub, separate shower and double vanities completes this luxury suite. Just across the hall is a junior suite, second bedroom with its own full bath and shower. A brand new Bosch HVAC system was just installed as well.
This gated community includes a clubhouse with fitness center, movie-card room, outdoor heated, salt water pool, tennis, pickleball courts, basketball/playground/dog park and so much more! Make this your next home!
Sold for $675,000
$675,000
173 North Lane, Smithtown, NY 11787
2beds
1,688sqft
Single Family Residence, Residential
Built in 1988
436 Square Feet Lot
$689,200 Zestimate®
$400/sqft
$3,490 Estimated rent
Home value
$689,200
$620,000 - $765,000
$3,490/mo
Zestimate® history
Owner options
List your home for rent
$3,490/mo
Rent Zestimate®
Find your next renter with Zillow Rental Manager. Plus, with online applications, you can quickly screen prospective tenants – for free.
$3,490/mo
Rent Zestimate®
Refinance and save
$4,967/mo
Est. payment
Refinancing to a lower rate could help reduce your monthly payments and save thousands over the life of the loan.
$4,967/mo
Est. payment
Explore your selling options
Work with a Zillow partner agent
Leverage their expertise and Zillow's premium Showcase listings to get your home seen by more buyers.
Get startedList with your own agent
Get your home in front of millions of buyers by listing it on Zillow.
Learn how to do itSell it yourself
Take full control of how buyers see your home on Zillow by listing For Sale by Owner (FSBO).
List your homeWhat's special
Zillow last checked:
Listing updated:
Listed by:
Debra A. Tringali 631-848-6697,
Signature Premier Properties 631-567-0100
Bought with:
Rob J. Scarito, 30SC0934086
Douglas Elliman Real Estate
Source: OneKey® MLS as distributed by MLS GRID,MLS#: 938942
Facts & features
Interior
Bedrooms & bathrooms
- Bedrooms: 2
- Bathrooms: 3
- Full bathrooms: 2
- 1/2 bathrooms: 1
Primary bedroom
- Description: New 12' Closet and Organizers, Additional Walk In Closet,
- Level: Second
Bedroom 2
- Description: Junior Primary Suite. Spacious Second Bedroom with Ensuite Bathroom featuring a Beautiful Shower with Glass Doors.
- Level: Second
Primary bathroom
- Description: Ensuite Bathroom with Jacuzzi Tub, Separate Shower, Double Vanity with Plenty of Storage.
- Level: Second
Bathroom 1
- Description: Guest Bathroom
- Level: First
Dining room
- Level: First
Kitchen
- Description: Eat in Kitchen
- Level: First
Laundry
- Level: First
Living room
- Level: First
Heating
- ENERGY STAR Qualified Equipment, Forced Air, Heat Pump, Hot Air
Cooling
- Central Air
Appliances
- Included: Dishwasher, Dryer, Electric Oven, Electric Range, Electric Water Heater, Microwave, Refrigerator, Washer
- Laundry: Washer/Dryer Hookup
Features
- Cathedral Ceiling(s), Ceiling Fan(s), Chandelier, Double Vanity, Eat-in Kitchen, Entrance Foyer, Formal Dining, Granite Counters, His and Hers Closets, Open Floorplan, Pantry, Primary Bathroom, Soaking Tub
- Attic: Partial
- Has fireplace: No
Interior area
- Total structure area: 1,688
- Total interior livable area: 1,688 sqft
Property
Parking
- Total spaces: 1
- Parking features: Attached, Driveway, Garage, Garage Door Opener
- Garage spaces: 1
- Has uncovered spaces: Yes
Features
- Pool features: Community
Lot
- Size: 436 Square Feet
- Features: Level
Details
- Parcel number: 0800132020100173000
- Special conditions: None
Construction
Type & style
- Home type: SingleFamily
- Property subtype: Single Family Residence, Residential
Materials
- Vinyl Siding
Condition
- Year built: 1988
Details
- Builder model: Cornell
Utilities & green energy
- Sewer: Public Sewer
- Water: Public
- Utilities for property: Cable Available
Community & HOA
Community
- Subdivision: Hidden Ponds Condo
HOA
- Has HOA: Yes
- Amenities included: Basketball Court, Clubhouse, Dog Park, Fitness Center, Gated, Playground, Pool, Tennis Court(s)
- Services included: Common Area Maintenance, Maintenance Structure, Maintenance Grounds, Pool Service, Sewer, Snow Removal, Trash, Water
- HOA fee: $361 monthly
Location
- Region: Smithtown
Financial & listing details
- Price per square foot: $400/sqft
- Tax assessed value: $4,012
- Annual tax amount: $10,819
- Date on market: 12/1/2025
- Cumulative days on market: 11 days
- Listing agreement: Exclusive Right To Sell
Price history
| Date | Event | Price |
|---|---|---|
| 2/27/2026 | Sold | $675,000+3.8%$400/sqft |
Source:  OneKey® MLS as distributed by MLS GRID #938942 Report a problem OneKey® MLS as distributed by MLS GRID #938942 Report a problem | ||
| 12/12/2025 | Pending sale | $650,000$385/sqft |
Source: OneKey® MLS as distributed by MLS GRID #938942 Report a problem | ||
| 12/1/2025 | Listed for sale | $650,000$385/sqft |
Source: OneKey® MLS as distributed by MLS GRID #938942 Report a problem | ||
Public tax history
Tax history is unavailable.
Neighborhood: 11787
Nearby homes
- $1,023,2004 bd3 ba2.7k sqft1 Lanenne Ct, Smithtown, NY 11787Off Market
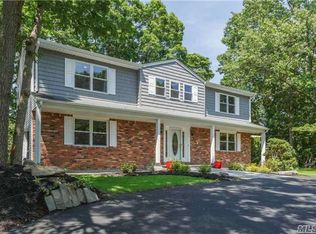
- $728,800-- bd-- ba-- sqft31 Derby Pl, Kings Park, NY 11754Off Market
- $910,2005 bd2 ba1.6k sqft37 Derby Pl, Smithtown, NY 11787Off Market
- $789,8003 bd2 ba1.6k sqft34 Derby Pl, Smithtown, NY 11787Off Market
- $707,800-- bd-- ba-- sqft29 Derby Pl, Kings Park, NY 11754Off Market
- $785,0003 bd3 ba1.6k sqft32 Derby Pl, Smithtown, NY 11787Sold
- $913,7004 bd3 ba1.6k sqft5 Lanenne Ct, Smithtown, NY 11787Off Market
- $947,6004 bd2 ba2.5k sqft4 Lanenne Ct, Smithtown, NY 11787Off Market
- $823,3003 bd2 ba1.7k sqft36 Derby Pl, Smithtown, NY 11787Off Market
Nearby schools
GreatSchools rating
- 7/10Accompsett Elementary SchoolGrades: K-5Distance: 1.1 mi
- 7/10Accompsett Middle SchoolGrades: 6-8Distance: 1.1 mi
- 10/10Smithtown High School WestGrades: 9-12Distance: 1.3 mi
Schools provided by the listing agent
- Elementary: Mt Pleasant Elementary School
- Middle: Great Hollow Middle School
- High: Smithtown High School-West
Source: OneKey® MLS as distributed by MLS GRID. This data may not be complete. We recommend contacting the local school district to confirm school assignments for this home.
Get a cash offer in 3 minutes
Find out how much your home could sell for in as little as 3 minutes with a no-obligation cash offer.
Estimated market value
$689,200
Get a cash offer in 3 minutes
Find out how much your home could sell for in as little as 3 minutes with a no-obligation cash offer.
Estimated market value
$689,200
- New York
- Suffolk County
- Smithtown
- 11787
- 173 North Lane
Nearby cities
Nearby neighborhoods
Nearby zip codes
Other Smithtown Topics
