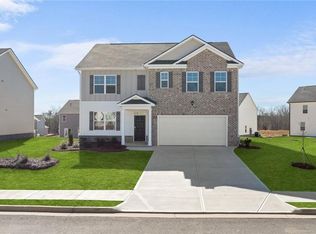
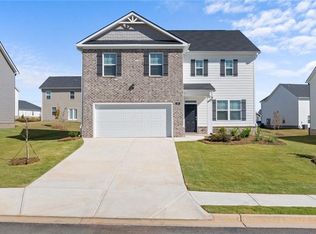
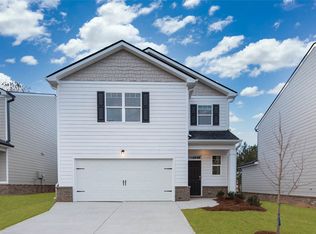
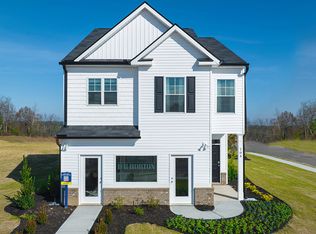
MINUTES TO I-85 & 30MINUTES TO DOWNTOWN ATLANTA. New Piedmont Medical Hospital. Great schools and lots of shopping. The community offers an exceptional amenities package including a zero-entry pool, cabana and playground. The Saratoga floorplan at Poplar Preserve is a two-story home offering 3 bedrooms and two full baths plus a powder room covering 2,001 square feet of living space. The 2-car garage ensures plenty of space for vehicles and storage. Get open concept living at its best. As you enter, you are greeted by an expansive family room that is light and airy with plenty of room for seating, so everyone stays connected. The well-appointed kitchen features an island that allows for bar stool seating and includes granite countertops, contemporary cabinetry and stainless-steel appliances for a modern feel. An adjacent casual dining area allows room to host the holidays or just enjoy a family dinner. The central staircase leads up to a private bedroom suite with extra closet space and a spa-like bath that includes dual vanities, shower and a separate garden tub. There is room to roam with large secondary bedrooms and a hall bath that no one will mind sharing. A convenient laundry and dedicated linen closet completed this timeless design. Our homes also come equipped with smart home technology, letting you control everything from lighting to temperature from the convenience of your smart device. Photos used for illustrative purposes and may not depict actual home.
Pending
Price cut: $3.9K (6/22)
$354,000
173 Lauritsen Way, Newnan, GA 30265
3beds
1,920sqft
Single Family Residence, Residential
Built in 2026
435 Square Feet Lot
$353,500 Zestimate®
$184/sqft
$58/mo HOA
What's special
- 124 days |
- 72 |
- 5 |
Zillow last checked:
Listing updated:
Listed by:
James Chancellor,
D.R.. Horton Realty of Georgia, Inc 678-509-0555
Source: FMLS GA,MLS#: 7731110
Facts & features
Interior
Bedrooms & bathrooms
- Bedrooms: 3
- Bathrooms: 3
- Full bathrooms: 2
- 1/2 bathrooms: 1
Primary bedroom
- Features: None
- Level: None
Bedroom
- Features: None
Primary bathroom
- Features: Double Vanity, Separate Tub/Shower, Soaking Tub
Dining room
- Features: Great Room
Kitchen
- Features: Kitchen Island, Pantry Walk-In, Solid Surface Counters
Heating
- Central, Electric, Heat Pump, Zoned
Cooling
- Central Air, Electric, Zoned
Appliances
- Included: Dishwasher, Disposal, Electric Water Heater, Microwave, Self Cleaning Oven
- Laundry: In Hall
Features
- Double Vanity, High Ceilings, High Ceilings 9 ft Main, High Speed Internet, Other, Tray Ceiling(s), Walk-In Closet(s)
- Flooring: Carpet, Vinyl
- Windows: None
- Basement: None
- Has fireplace: No
- Fireplace features: None
- Common walls with other units/homes: No Common Walls
Interior area
- Total structure area: 1,920
- Total interior livable area: 1,920 sqft
- Finished area above ground: 1,920
- Finished area below ground: 0
Video & virtual tour
Property
Parking
- Total spaces: 2
- Parking features: Attached, Garage, Kitchen Level
- Attached garage spaces: 2
Accessibility
- Accessibility features: None
Features
- Levels: Two
- Stories: 2
- Patio & porch: Patio
- Exterior features: Rain Gutters, No Dock
- Pool features: None
- Spa features: None
- Fencing: None
- Has view: Yes
- View description: Trees/Woods
- Waterfront features: None
- Body of water: None
Lot
- Size: 435 Square Feet
- Features: Level
Details
- Additional structures: None
- Parcel number: 000000000009
- Other equipment: None
- Horse amenities: None
Construction
Type & style
- Home type: SingleFamily
- Architectural style: Traditional
- Property subtype: Single Family Residence, Residential
Materials
- Brick, Cement Siding, HardiPlank Type
- Foundation: Slab
- Roof: Composition
Condition
- Under Construction
- New construction: Yes
- Year built: 2026
Details
- Builder name: D..R. Horton
- Warranty included: Yes
Utilities & green energy
- Electric: 110 Volts, 220 Volts
- Sewer: Public Sewer
- Water: Public
- Utilities for property: Cable Available, Electricity Available, Natural Gas Available, Phone Available, Underground Utilities, Water Available
Green energy
- Energy efficient items: None
- Energy generation: None
Community & HOA
Community
- Features: Homeowners Assoc, Near Shopping, Park, Playground, Pool, Sidewalks, Street Lights
- Security: Carbon Monoxide Detector(s), Smoke Detector(s)
- Subdivision: Poplar Preserve
HOA
- Has HOA: Yes
- Services included: Swim
- HOA fee: $700 annually
Location
- Region: Newnan
Financial & listing details
- Price per square foot: $184/sqft
- Annual tax amount: $500
- Date on market: 3/6/2026
- Cumulative days on market: 118 days
- Ownership: Fee Simple
- Electric utility on property: Yes
- Road surface type: Asphalt
Estimated market value
$353,500
$336,000 - $371,000
$2,340/mo
Price history
| Date | Event | Price |
|---|---|---|
| 7/1/2026 | Pending sale | $367,730$192/sqft |
Source: | ||
| 6/22/2026 | Price change | $367,730-1%$192/sqft |
Source: | ||
| 6/20/2026 | Price change | $371,620+1.1%$194/sqft |
Source: | ||
| 6/12/2026 | Pending sale | $367,730+3.9%$192/sqft |
Source: | ||
| 5/18/2026 | Price change | $354,000-3.7%$184/sqft |
Source: | ||
| 5/18/2026 | Listed for sale | $367,730$192/sqft |
Source: | ||
| 5/18/2026 | Pending sale | $367,730+3.7%$192/sqft |
Source: | ||
| 5/6/2026 | Price change | $354,500-3.3%$185/sqft |
Source: | ||
| 4/2/2026 | Price change | $366,500-0.3%$191/sqft |
Source: | ||
| 3/6/2026 | Listed for sale | $367,730$192/sqft |
Source: | ||
Public tax history
Tax history is unavailable.
Monthly payment
Est. payment$--/mo
Payment breakdown
Explore the cost of this home by adjusting the details. Changes won't be saved.All calculations are estimates and provided by Zillow, Inc. for informational purposes only. Actual amounts may vary.
HOA fees may include property taxes on listings classified as Co-Ops. Contact the listing agent and/or owner for fee details.
Mortgage interest rates are dependent on a number of factors, including credit score, down payment, and repayment length. Interest rate data provided by Zillow Group Marketplace, Inc. as of 1/1/1970 from various mortgage lenders with which we have lead or other similar arrangements; the Estimated Payment is an average of those rates.
See how much you could borrow to make a competitive offer.
Climate risks
Neighborhood: 30265
Nearby schools
GreatSchools rating
- 7/10Welch Elementary SchoolGrades: PK-5Distance: 1.6 mi
- 6/10East Coweta Middle SchoolGrades: 6-8Distance: 9 mi
- 6/10East Coweta High SchoolGrades: 9-12Distance: 4.7 mi
Schools provided by the listing agent
- Elementary: Welch
- Middle: East Coweta
- High: East Coweta
Source: FMLS GA. This data may not be complete. We recommend contacting the local school district to confirm school assignments for this home.
A local agent can set up tours, give advice and negotiate with sellers.
- Georgia
- Coweta County
- Newnan
- 30265
- 173 Lauritsen Way