Skip main navigation
Closed
  • $488,900

    173 Lavender Way, McDonough, GA 30252

    5beds
    3,003sqft
    Single Family Residence
    Built in 2020
    1.1 Acres Lot
    $476,500 Zestimate®
    $163/sqft
    $2,987 Estimated rent

    Home value

    $476,500

    $429,000 - $529,000

    $2,987/mo

    Zestimate® history
    Loading
    Loading...

    Owner options

    List your home for rent

    $2,987/mo

    Rent Zestimate®

    Find your next renter with Zillow Rental Manager. Plus, with online applications, you can quickly screen prospective tenants – for free.

    Learn more

    $2,987/mo

    Rent Zestimate®

    Refinance and save

    $3,003/mo

    Est. payment

    Refinancing to a lower rate could help reduce your monthly payments and save thousands over the life of the loan.

    See today's rates

    $3,003/mo

    Est. payment

    Explore your selling options

    Work with a Zillow partner agent

    Leverage their expertise and Zillow's premium Showcase listings to get your home seen by more buyers.

    Get started

    List with your own agent

    Get your home in front of millions of buyers by listing it on Zillow.

    Learn how to do it

    Sell it yourself

    Take full control of how buyers see your home on Zillow by listing For Sale by Owner (FSBO).

    List your home

    What's special

    Stunning landscapingSophisticated dining roomInviting flooringElegant rock accentsLarge covered porchesOversized walk-in closetKeyless entry
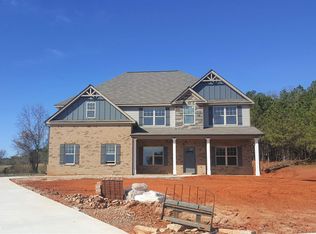
    * Price Improvement * Welcome to 173 Lavender Way, an exceptional residence located in a secure, gated community within the highly sought-after Ola school district. This newer home sits on a spacious 1.1-acre cul-de-sac lot and features stunning landscaping, including continuous concrete curbing, elegant rock accents, and a designated trash pad. The property is enhanced by a four-zone sprinkler system and stylish outdoor lighting, ensuring it always looks its best. As you step inside, you'll find an impressive layout with 5 bedrooms and 3 bathrooms, equipped with dual air conditioning units and water heaters for unparalleled comfort and efficiency. The grand two-story foyer opens into a sophisticated dining room, adorned with exquisite beams and wainscoting, and complemented by beautiful granite countertops. Large, covered porches and inviting flooring create a warm and captivating atmosphere, both inside and out. The primary suite is a true retreat, boasting a generous layout and a luxurious walk-in closet, while an additional bedroom also features its own oversized walk-in closet. The kitchen is a culinary masterpiece, equipped with dual wall ovens, a convenient beverage and coffee bar, and a state-of-the-art smart refrigerator. The spacious side-entry garage includes keyless entry and a powerful 240-volt outlet for electric vehicle charging or for use in a workshop, making it both functional and attractive. This home has been meticulously maintained, with biannual AC servicing to ensure peak performance. It comes with a home warranty, professional cleaning, and carpet cleaning for your peace of mind. Don't miss this opportunity to own a property that truly has it all. This home qualifies for USDA financing with zero down payment and a generous $1,500 lender credit is available with a preferred lender. Seize your chance to make this stunning home yours today!

    Zillow last checked:

    Listing updated:

    Listed by:

    Jacqueline Stewart 770-371-6984,

    Keller Williams Realty Atl. Partners

    Bought with:

    Stephanie Terrell, 420163

    Joe Stockdale Real Estate

    Source: GAMLS,MLS#: 10557098MLS Logo

    Facts & features

    Interior

    Bedrooms & bathrooms
    • Bedrooms: 5
    • Bathrooms: 3
    • Full bathrooms: 3
    • Main level bathrooms: 1
    • Main level bedrooms: 1
    Heating
    • Central, Electric
    Cooling
    • Central Air
    Appliances
    • Included: Cooktop, Dishwasher, Double Oven, Dryer, Electric Water Heater, Ice Maker, Microwave, Oven, Refrigerator, Stainless Steel Appliance(s), Washer
    • Laundry: Upper Level
    Features
    • Beamed Ceilings, Double Vanity, High Ceilings, Separate Shower, Soaking Tub, Tile Bath
    • Flooring: Carpet, Hardwood, Tile, Vinyl
    • Basement: None
    • Attic: Pull Down Stairs
    • Number of fireplaces: 1
    Interior area
    • Total structure area: 3,003
    • Total interior livable area: 3,003 sqft
    • Finished area above ground: 3,003
    • Finished area below ground: 0

    Property

    Parking
    • Parking features: Garage, Garage Door Opener, Kitchen Level, Off Street, Parking Pad, Side/Rear Entrance
    • Has garage: Yes
    • Has uncovered spaces: Yes
    Features
    • Levels: Two
    • Stories: 2
    Lot
    • Size: 1.10 Acres
    • Features: Cul-De-Sac
    Details
    • Parcel number: 176B01033000

    Construction

    Type & style
    • Home type: SingleFamily
    • Architectural style: Brick Front,Craftsman
    • Property subtype: Single Family Residence
    Materials
    • Other
    • Roof: Composition
    Condition
    • Resale
    • New construction: No
    • Year built: 2020
    Details
    • Warranty included: Yes

    Utilities & green energy

    • Sewer: Septic Tank
    • Water: Public
    • Utilities for property: Cable Available, Electricity Available, High Speed Internet, Natural Gas Available, Phone Available, Underground Utilities, Water Available

    Community & neighborhood

    Community
    • Community features: Gated, Sidewalks, Street Lights
    Location
    • Region: Mcdonough
    • Subdivision: Laurel Park

    Other

    Other facts
    • Listing agreement: Exclusive Right To Sell
    • Listing terms: Cash,Conventional,FHA,USDA Loan,VA Loan

    Price history

    DateEventPrice
    9/17/2025Sold$488,900$163/sqft
    Source: GAMLS #10557098 Report a problem
    7/25/2025Pending sale$488,900$163/sqft
    Source: GAMLS #10557098 Report a problem
    7/14/2025Price change$488,900-2.2%$163/sqft
    Source: GAMLS #10557098 Report a problem
    7/3/2025Listed for sale$499,900+51.7%$166/sqft
    Source: GAMLS #10557098 Report a problem
    2/25/2020Sold$329,490$110/sqft
    Source: Public Record Report a problem

    Public tax history

    YearProperty taxesTax assessment
    2025$6,253 +3.6%$191,120 +6.4%
    2024$6,037 +14.8%$179,600 +5.4%
    2023$5,259 +1.3%$170,320 +16.7%
    2022$5,189 +1.9%$146,000 +12%
    2021$5,090 +58.2%$130,360 +59.8%
    2020$3,218 $81,560

    Find assessor info on the county website

    Neighborhood: 30252

    Nearby schools

    GreatSchools rating
    Schools provided by the listing agent
    • Elementary: Rock Spring
    • Middle: Ola
    • High: Ola

    Source: GAMLS. This data may not be complete. We recommend contacting the local school district to confirm school assignments for this home.

    Get a cash offer in 3 minutes
    Find out how much your home could sell for in as little as 3 minutes with a no-obligation cash offer.
    Estimated market value
    $476,500
    Get a cash offer in 3 minutes
    Find out how much your home could sell for in as little as 3 minutes with a no-obligation cash offer.
    Estimated market value
    $476,500