Skip main navigation
Closed
  • $510,000

    173 Lawsons Farm Dr, Ruckersville, VA 22968

    4beds
    3,256sqft
    Single Family Residence
    Built in 1995
    4.43 Acres Lot
    $524,300 Zestimate®
    $157/sqft
    $3,289 Estimated rent

    Home value

    $524,300

    Estimated sales range

    Not available

    $3,289/mo

    Zestimate® history
    Loading
    Loading...

    Owner options

    List your home for rent

    $3,289/mo

    Rent Zestimate®

    Find your next renter with Zillow Rental Manager. Plus, with online applications, you can quickly screen prospective tenants – for free.

    Learn more

    $3,289/mo

    Rent Zestimate®

    Refinance and save

    $2,977/mo

    Est. payment

    Refinancing to a lower rate could help reduce your monthly payments and save thousands over the life of the loan.

    See today's rates

    $2,977/mo

    Est. payment

    Explore your selling options

    Work with a Zillow partner agent

    Leverage their expertise and Zillow's premium Showcase listings to get your home seen by more buyers.

    Get started

    List with your own agent

    Get your home in front of millions of buyers by listing it on Zillow.

    Learn how to do it

    Sell it yourself

    Take full control of how buyers see your home on Zillow by listing For Sale by Owner (FSBO).

    List your home

    What's special

    Mountain viewsWonderful walk-in closetSpacious sun roomNew pella windowsBeautiful wood cabinetsSs appliancesNew dishwasher
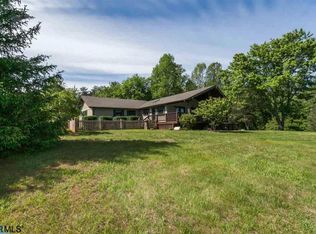
    A Greene County Gem! You'll find plenty of elbow room on this beautiful 4+ acre lot which offers plenty of options for gardens and fruit trees and the mountain views are a nice bonus! This home has a gorgeous kitchen with granite counters, beautiful wood cabinets, SS Appliances and plenty of space to move around. Just off the kitchen is a spacious sun room that walks out to an open deck - the perfect spot for grilling. There is a covered front & back porch and another covered deck off of the primary bedroom - so many places to relax and enjoy the peaceful country setting. The main level enjoys 3 spacious bedrooms and 2 full baths and beautiful wood floors throughout - no carpet! The Primary Bedroom is huge with a wonderful walk-in closet and gorgeous primary bath. The finished basement has a huge great room with an additional bedroom and full bath. Outside is a detatched 2 car garage. Updates include fresh paint on main level 2025, new roof on house and garage in 2019, new Pella windows in 2019, new hot water heater in 2024, new dishwasher in 2024, new HVAC system in 2024, new gas range and refrigerator in 2017. All the big stuff has been done so come on out and see if this Greene County Gem is right for you!

    Zillow last checked:

    Listing updated:

    Listed by:

    LINDA WILLER 434-760-1421,

    RE/MAX REALTY SPECIALISTS-CHARLOTTESVILLE

    Bought with:

    KRISTIN FIELDS, 0225273314

    KEETON & CO REAL ESTATE

    Source: CAAR,MLS#: 670051MLS LogoOriginating MLS: Charlottesville Area Association of Realtors

    Facts & features

    Interior

    Bedrooms & bathrooms
    • Bedrooms: 4
    • Bathrooms: 3
    • Full bathrooms: 3
    • Main level bathrooms: 2
    • Main level bedrooms: 3
    Primary bedroom
    • Level: First
    Bedroom
    • Level: First
    Bedroom
    • Level: Basement
    Primary bathroom
    • Level: First
    Bathroom
    • Level: First
    Bathroom
    • Level: Basement
    Foyer
    • Level: First
    Kitchen
    • Level: First
    Laundry
    • Level: Basement
    Living room
    • Level: First
    Recreation
    • Level: Basement
    Sunroom
    • Level: First
    Heating
    • Heat Pump
    Cooling
    • Heat Pump
    Appliances
    • Included: Dishwasher, Gas Range, Refrigerator
    • Laundry: Washer Hookup, Dryer Hookup
    Features
    • Primary Downstairs, Skylights, Walk-In Closet(s), Entrance Foyer
    • Flooring: Ceramic Tile, Hardwood, Laminate
    • Windows: Skylight(s)
    • Basement: Full,Finished,Heated,Interior Entry,Walk-Out Access
    • Has fireplace: Yes
    • Fireplace features: Wood Burning Stove
    Interior area
    • Total structure area: 3,976
    • Total interior livable area: 3,256 sqft
    • Finished area above ground: 1,912
    • Finished area below ground: 1,344

    Property

    Parking
    • Total spaces: 2
    • Parking features: Detached, Electricity, Garage, Garage Faces Rear
    • Garage spaces: 2
    Features
    • Levels: One
    • Stories: 1
    • Patio & porch: Deck, Front Porch, Porch, Side Porch
    • Pool features: None
    • Has view: Yes
    • View description: Mountain(s), Trees/Woods
    Lot
    • Size: 4.43 Acres
    • Features: Garden, Open Lot
    • Topography: Rolling
    Details
    • Parcel number: 37 4 C1
    • Zoning description: R-1 Residential

    Construction

    Type & style
    • Home type: SingleFamily
    • Architectural style: Ranch
    • Property subtype: Single Family Residence
    Materials
    • Stick Built, Vinyl Siding
    • Foundation: Poured
    • Roof: Architectural
    Condition
    • New construction: No
    • Year built: 1995

    Utilities & green energy

    • Sewer: Septic Tank
    • Water: Community/Coop
    • Utilities for property: Satellite Internet Available

    Community & neighborhood

    Location
    • Region: Ruckersville
    • Subdivision: NONE

    Price history

    DateEventPrice
    12/22/2025Sold$510,000-2.9%$157/sqft
    Source: CAAR #670051 Report a problem
    11/24/2025Pending sale$525,000$161/sqft
    Source: CAAR #670051 Report a problem
    10/13/2025Listed for sale$525,000+56.7%$161/sqft
    Source: CAAR #670051 Report a problem
    6/19/2017Sold$335,000$103/sqft
    Source: Agent Provided Report a problem

    Public tax history

    YearProperty taxesTax assessment
    2025$3,184 +4.4%$461,400 +7.4%
    2024$3,051 -2.7%$429,700
    2023$3,137 +9.1%$429,700 +22.6%
    2022$2,874 $350,500
    2021$2,874 +5.3%$350,500 +5.3%
    2020$2,731 $333,000
    2019$2,731 +15%$333,000 +8.7%
    2018$2,375 +110.9%$306,400
    2017$1,126 --
    2016$1,126 $290,600
    2015$1,126 +3.3%$290,600
    2014$1,090 +4.2%$290,600
    2013$1,046 $290,600 -10.7%
    2012-- $325,400 -4.6%
    2010-- $341,000

    Find assessor info on the county website

    Neighborhood: 22968

    Nearby schools

    GreatSchools rating
    Schools provided by the listing agent
    • Elementary: Greene Primary
    • Middle: William Monroe
    • High: William Monroe

    Source: CAAR. This data may not be complete. We recommend contacting the local school district to confirm school assignments for this home.

    Get pre-qualified for a loan
    At Zillow Home Loans, we can pre-qualify you in as little as 5 minutes with no impact to your credit score.

    An equal housing lender. NMLS #10287.

    Sell for more on Zillow
    Get a Zillow Showcase℠ listing at no additional cost and you could sell for .
    $524,300
    2% more
    +$10,486
    With Zillow Showcase(estimated)
    $534,786