Welcome to 173 Liberty Drive! This exceptional residence is a must see that shows like an elegant model home. With a delicate balance of comfortable living and creative design this lovely home is found in the sought after 55+ community, The Villas at Chancellor's Glen. Offering an award-winning home design, it has an abundance of living space and plenty of storage as well. Here is the lifestyle you have been dreaming of. Most of the exterior is taken care of for you giving you more time to enjoy the community, Clubhouse, Events, Activities and your leisure time. This spacious home includes 2 Bedrooms, 2 and a half Bathrooms and showcases the layout people desire. Not only is there a first floor Primary Bedroom Suite allowing for one floor living, but it also features a separate Upper Bedroom Suite with it's own large Bathroom and a finished Bonus/Flex Room. Relax on the covered front Porch that's perfect for socializing with friends and neighbors. Step inside the spacious Great Room which presents a warm inviting feel where you will notice the striking Cathedral Ceiling. 9 Ft. ceilings are found on the first level. Adjacent to the Great Room you will find an ample size elegant Formal Dining Room that is a perfect spot for intimate dinners or larger gatherings. The spectacular Eat-In Kitchen will inspire your inner chef and is a must see. Adorned with Upgraded 42" stylish Gray Cabinets and coordinated counter tops that blend perfectly with the Updated Appliances. The Breakfast area island is perfect for casual meals and is a bright spot for morning coffee, or breakfast. Notice that the Kitchen includes a Pantry, Laundry area and inside access to the Garage as well. Perfectly situated is a Half Bathroom showcasing a Pedestal Sink and a large Storage Closet. On this floor you will discover a Primary Bedroom Suite with a Walk-In Closet, Linen Closet, a Full Bathroom with a Double Bowl Vanity plus a Stall Shower. Guests and extended family members can escape to the solitude of a private second floor Upper Bedroom Suite oasis. Here you will find an ample size Bedroom, Walk-In Closet, Linen Closet, Vanity and a large Bathroom. The finished Flex/Bonus room presents an opportunity for multiple uses and includes charming built-ins. If all of this space isn’t enough, this thoughtfully designed home includes a large Full Finished Basement, a true retreat that also features a Zen area for relaxation, meditation and/or exercise plus offers a Reading Nook. Noteworthy features include: Rich Hardwood Flooring in the Great Room. Dining Room, Kitchen and Half Bath, Ceiling Fans and Upgraded Light Fixtures! A reasonable association fee includes use of the recently remodeled Clubhouse with an indoor pool, event/meeting rooms, fitness area and library/game room. Lawn maintenance, snow and trash removal, common area maintenance, much of the exterior and a professional management company are included. The Villas at Chancellor's Glen is a well maintained, vibrant neighborhood that is the definition of loving where you live! Embrace a lifestyle of leisure and community camaraderie plus say goodbye to the mundane chores like mowing the lawn and shoveling snow. Chancellor's Glen offers unrivaled convenience with easy access to major roadways and an array of shopping and dining options just minutes away! Homes sell quickly so don't hesitate!
Sold for $425,000
$425,000
173 Liberty Dr, Bensalem, PA 19020
2beds
2,120sqft
Single Family Residence
Built in 2005
3,445 Square Feet Lot
$426,400 Zestimate®
$200/sqft
$2,771 Estimated rent
Home value
$426,400
$401,000 - $456,000
$2,771/mo
Zestimate® history
Owner options
List your home for rent
$2,771/mo
Rent Zestimate®
Find your next renter with Zillow Rental Manager. Plus, with online applications, you can quickly screen prospective tenants – for free.
$2,771/mo
Rent Zestimate®
Refinance and save
$3,047/mo
Est. payment
Refinancing to a lower rate could help reduce your monthly payments and save thousands over the life of the loan.
$3,047/mo
Est. payment
Explore your selling options
Work with a Zillow partner agent
Leverage their expertise and Zillow's premium Showcase listings to get your home seen by more buyers.
Get startedList with your own agent
Get your home in front of millions of buyers by listing it on Zillow.
Learn how to do itSell it yourself
Take full control of how buyers see your home on Zillow by listing For Sale by Owner (FSBO).
List your homeWhat's special
Abundance of living spacePlenty of storageElegant model homeReading nookUpdated appliancesLarge storage closetCoordinated counter tops
Zillow last checked:
Listing updated:
Listed by:
Leanor Judge 267-481-0012,
Long & Foster Real Estate, Inc.
Bought with:
Mariann Owens, RS133529A
RE/MAX 2000
Source: Bright MLS,MLS#: PABU2113074
Facts & features
Interior
Bedrooms & bathrooms
- Bedrooms: 2
- Bathrooms: 3
- Full bathrooms: 2
- 1/2 bathrooms: 1
- Main level bathrooms: 2
- Main level bedrooms: 1
Rooms
- Room types: Dining Room, Primary Bedroom, Bedroom 2, Kitchen, Family Room, Exercise Room, Great Room, Bathroom 2, Bonus Room, Primary Bathroom, Half Bath
Primary bedroom
- Level: Main
- Area: 168 Square Feet
- Dimensions: 12 X 14
Bedroom 2
- Level: Upper
- Area: 156 Square Feet
- Dimensions: 12 X 13
Primary bathroom
- Level: Main
Bathroom 2
- Level: Upper
Bonus room
- Level: Upper
- Area: 110 Square Feet
- Dimensions: 10 X 11
Dining room
- Level: Main
- Area: 126 Square Feet
- Dimensions: 9 X 14
Exercise room
- Level: Lower
Family room
- Level: Lower
- Area: 352 Square Feet
- Dimensions: 11 X 32
Family room
- Level: Lower
- Area: 143 Square Feet
- Dimensions: 11 X 13
Great room
- Level: Main
- Area: 231 Square Feet
- Dimensions: 11 X 21
Half bath
- Level: Main
Kitchen
- Level: Main
- Area: 110 Square Feet
- Dimensions: 10 X 11
Heating
- Forced Air, Natural Gas
Cooling
- Central Air, Electric
Appliances
- Included: Gas Water Heater
- Laundry: Main Level, Dryer In Unit, Washer In Unit
Features
- Bathroom - Stall Shower, Bathroom - Tub Shower, Bathroom - Walk-In Shower, Breakfast Area, Ceiling Fan(s), Entry Level Bedroom, Formal/Separate Dining Room, Eat-in Kitchen, Kitchen - Table Space, Pantry, Walk-In Closet(s)
- Basement: Full,Finished,Heated,Improved,Concrete,Sump Pump,Water Proofing System
- Has fireplace: No
Interior area
- Total structure area: 2,120
- Total interior livable area: 2,120 sqft
- Finished area above ground: 1,590
- Finished area below ground: 530
Property
Parking
- Total spaces: 2
- Parking features: Garage Faces Front, Garage Door Opener, Inside Entrance, Attached, Driveway, On Street
- Attached garage spaces: 1
- Uncovered spaces: 1
Accessibility
- Accessibility features: None
Features
- Levels: One and One Half
- Stories: 1.5
- Exterior features: Street Lights, Sidewalks
- Pool features: Community
Lot
- Size: 3,445 Square Feet
Details
- Additional structures: Above Grade, Below Grade
- Parcel number: 02048359
- Zoning: R1
- Zoning description: Residential
- Special conditions: Standard
Construction
Type & style
- Home type: SingleFamily
- Architectural style: Other
- Property subtype: Single Family Residence
Materials
- Frame, Vinyl Siding
- Foundation: Slab
Condition
- Excellent
- New construction: No
- Year built: 2005
Details
- Builder name: Granor Price Homes
Utilities & green energy
- Electric: 200+ Amp Service
- Sewer: Public Sewer
- Water: Public
Community & HOA
Community
- Features: Pool
- Senior community: Yes
- Subdivision: Chancellor Glen
HOA
- Has HOA: Yes
- Amenities included: Clubhouse, Fitness Center, Game Room, Library, Meeting Room, Party Room, Indoor Pool
- Services included: Common Area Maintenance, Maintenance Grounds, Management, Recreation Facility, Road Maintenance, Snow Removal, Trash
- HOA fee: $300 monthly
- HOA name: THE VILLAS AT CHANCELLOR'S GLEN
Location
- Region: Bensalem
- Municipality: BENSALEM TWP
Financial & listing details
- Price per square foot: $200/sqft
- Tax assessed value: $25,830
- Annual tax amount: $5,877
- Date on market: 3/28/2026
- Listing agreement: Exclusive Right To Sell
- Listing terms: Cash,Conventional,FHA
- Inclusions: Washer / Dryer, Refrigerator (all As Is With No Monetary Value)
- Exclusions: All Window Treatments, Dining Room Chandelier, Wall Mounted Tv, Heater In Basement Utility Room, Kitchen Tv, Garage Refrigerator, Dehumidifier In Basement
- Ownership: Fee Simple
Price history
| Date | Event | Price |
|---|---|---|
| 6/25/2026 | Sold | $425,000+0%$200/sqft |
Source:  Bright MLS #PABU2113074 Report a problem Bright MLS #PABU2113074 Report a problem | ||
| 4/29/2026 | Pending sale | $424,900$200/sqft |
Source: Bright MLS #PABU2113074 Report a problem | ||
| 4/10/2026 | Contingent | $424,900$200/sqft |
Source: Bright MLS #PABU2113074 Report a problem | ||
| 3/28/2026 | Listed for sale | $424,900+47.5%$200/sqft |
Source: Bright MLS #PABU2113074 Report a problem | ||
| 4/29/2019 | Sold | $288,000-0.7%$136/sqft |
Source: Public Record Report a problem | ||
| 1/28/2019 | Listing removed | $289,900$137/sqft |
Source: RE/MAX Elite #PABU204492 Report a problem | ||
| 1/19/2019 | Price change | $289,900-1.7%$137/sqft |
Source: RE/MAX Elite #PABU204492 Report a problem | ||
| 12/10/2018 | Listed for sale | $294,900+11.9%$139/sqft |
Source: RE/MAX Elite #PABU204456 Report a problem | ||
| 2/13/2006 | Sold | $263,595$124/sqft |
Source: Public Record Report a problem | ||
Public tax history
| Year | Property taxes | Tax assessment |
|---|---|---|
| 2025 | $5,877 | $25,830 |
| 2024 | $5,877 +7.3% | $25,830 |
| 2023 | $5,480 +0.6% | $25,830 |
| 2022 | $5,448 | $25,830 |
| 2021 | $5,448 +1% | $25,830 |
| 2020 | $5,393 +4.7% | $25,830 |
| 2018 | $5,150 +0.6% | $25,830 |
| 2017 | $5,118 | $25,830 |
| 2016 | $5,118 | $25,830 |
| 2015 | -- | $25,830 |
| 2014 | -- | $25,830 |
| 2013 | -- | $25,830 |
| 2012 | -- | $25,830 |
| 2011 | -- | $25,830 |
| 2010 | -- | $25,830 |
| 2009 | -- | $25,830 |
| 2008 | -- | $25,830 |
| 2007 | -- | $25,830 |
Find assessor info on the county website
Neighborhood: 19020
Nearby homes
- $391,0003 bd2 ba1.2k sqft158 Liberty Dr, Bensalem, PA 19020Off Market
- $408,9002 bd3 ba1.2k sqft174 Liberty Dr, Bensalem, PA 19020Off Market
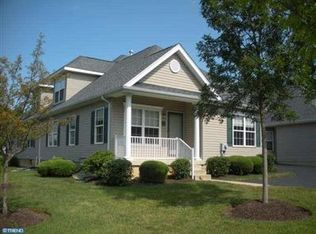
- $395,5002 bd2 ba1.5k sqft172 Liberty Dr, Bensalem, PA 19020Off Market
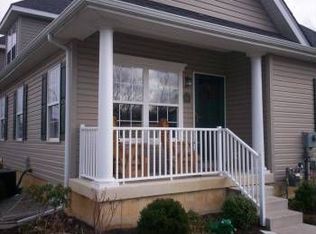
- $398,8002 bd3 ba1.2k sqft159 Liberty Dr, Bensalem, PA 19020Off Market
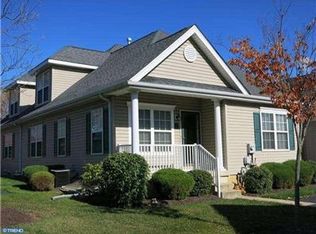
- $402,1003 bd2 ba1.2k sqft171 Liberty Dr, Bensalem, PA 19020Off Market
- $369,2001 bd1 ba1.2k sqft114 Liberty Dr, Bensalem, PA 19020Off Market
- $383,2003 bd2 ba1.2k sqft157 Liberty Dr, Bensalem, PA 19020Off Market
- $357,8002 bd2 ba1.2k sqft111 Liberty Dr, Bensalem, PA 19020Off Market
Nearby schools
GreatSchools rating
- 5/10Valley Elementary SchoolGrades: K-6Distance: 1 mi
- 4/10Cecelia Snyder Middle SchoolGrades: 7-8Distance: 1.8 mi
- 5/10Bensalem Twp High SchoolGrades: 9-12Distance: 1 mi
Schools provided by the listing agent
- District: Bensalem Township
Source: Bright MLS. This data may not be complete. We recommend contacting the local school district to confirm school assignments for this home.
Get a cash offer in 3 minutes
Find out how much your home could sell for in as little as 3 minutes with a no-obligation cash offer.
Estimated market value
$426,400
Get a cash offer in 3 minutes
Find out how much your home could sell for in as little as 3 minutes with a no-obligation cash offer.
Estimated market value
$426,400
- Pennsylvania
- Bucks County
- Bensalem
- 19020
- 173 Liberty Dr
Nearby cities
Nearby neighborhoods
Nearby zip codes
Other Bensalem Topics
