Skip main navigation
Pending
  • $489,900

    173 Little Lady Trl, Zebulon, NC 27597

    3beds
    2,369sqft
    : 
    Loading
    Get pre-qualified
    Single Family Residence, Residential
    Built in 2025
    0.92 Acres Lot
    $488,600 Zestimate®
    $207/sqft
    $-- HOA

    What's special

    Large light fixtureFully finished loft areaFinished loft included upstairsBreakfast nookOpen kitchenSide load garageTwo story foyer
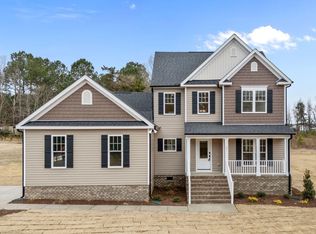
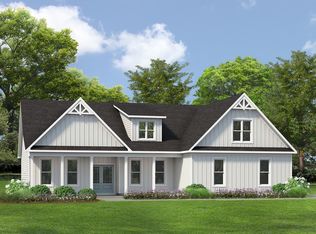
    Welcome to larger than life living with our Millwood plan! This plan boasts our largest master bedroom we offer! Filled with plenty of room to both relax and unwind, this home is a true oasis. Upon entering, you are greeted with a two story foyer complete with a large light fixture, a dining room, and a flex room complete with interior french doors for privacy. In the main living area, you can find a large 2 story fireplace wall that is sure to dazzle all your guests. The area is complete with an open kitchen and breakfast nook. Upstairs, you will find two guest bedrooms, a full bathroom, and a fully finished loft area for an additional flex room. This home is a can't miss with enough space for the whole family! This plan includes: - New two story fireplace option- SUPER EXCITED ABOUT THIS ONE!! We eliminated the window previously above the fireplace and the wall will go all the way up to the second story as a huge feature. - Side load garage - Master bedroom tray ceiling with crown molding - Double bowl vanity in master bath - Tiled master shower and floor - Tray ceiling and crown molding in dining room - Two story foyer - Feature classic 7' board and batten wall in dining room (clients can choose color of paint for this in a selections meeting) - Breakfast bar overhang on peninsula for bar stools - Double bowl vanity in upstairs bath - Foundation is a crawl space - 3 bed , 2.5 bath home - Finished Loft included upstairs in build- this home can be built as either 3 beds with a loft or 4 beds and we are building it as 3 with a loft - Covered back porch included in build + concrete grilling patio off of covered pack porch
    89 days
    |
    61
    |
    2
    |

    Zillow last checked:

    Listing updated:

    Listed by:

    Virginia Hocutt 919-630-1666,

    Driver Realty Group LLC

    Source: Doorify MLS,MLS#: 10161388MLS Logo

      Facts & features

      Interior

      Bedrooms & bathrooms
      • Bedrooms: 3
      • Bathrooms: 3
      • Full bathrooms: 2
      • 1/2 bathrooms: 1
      Heating
      • Electric
      Cooling
      • Ceiling Fan(s), Central Air
      Appliances
      • Included: Dishwasher, Electric Water Heater, Free-Standing Electric Range, Microwave
      • Laundry: Laundry Room
      Features
      • Ceiling Fan(s), Crown Molding, Double Vanity, Entrance Foyer, Kitchen Island, Open Floorplan, Pantry, Master Downstairs, Quartz Counters, Smooth Ceilings, Tray Ceiling(s), Walk-In Closet(s)
      • Flooring: Carpet, Vinyl, Tile
      • Has fireplace: Yes
      • Fireplace features: Family Room
      Interior area
      • Total structure area: 2,369
      • Total interior livable area: 2,369 sqft
      • Finished area above ground: 2,369
      • Finished area below ground: 0

      Property

      Parking
      • Total spaces: 6
      • Parking features: Attached
      • Attached garage spaces: 2
      • Uncovered spaces: 4
      Features
      • Levels: Two
      • Stories: 2
      • Patio & porch: Covered, Patio, Rear Porch
      • Has view: Yes
      Lot
      • Size: 0.92 Acres
      Details
      • Parcel number: 11M02047F
      • Special conditions: Standard

      Construction

      Type & style
      • Home type: SingleFamily
      • Architectural style: Traditional
      • Property subtype: Single Family Residence, Residential
      Materials
      • Vinyl Siding
      • Foundation: Other
      • Roof: Shingle
      Condition
      • New construction: Yes
      • Year built: 2025
      • Major remodel year: 2025
      Details
      • Builder name: Fortner Properties

      Utilities & green energy

      • Sewer: Septic Tank
      • Water: Public

      Community & HOA

      Community
      • Subdivision: Hocutt Place
      HOA
      • Has HOA: No
      Location
      • Region: Zebulon

      Financial & listing details

      • Price per square foot: $207/sqft
      • Tax assessed value: $60,000
      • Annual tax amount: $2,000
      • Date on market: 4/20/2026

        Estimated market value

        $488,600

        $464,000 - $513,000

        $2,372/mo

        Price history

        DateEventPrice
        5/27/2026Pending sale$489,900$207/sqft
        Source: Doorify MLS #10161388 Report a problem
        1/22/2026Listed for sale$489,900$207/sqft
        Source: Fortner Homes Report a problem
        11/11/2025Listing removed$489,900$207/sqft
        Source: Fortner Homes Report a problem
        2/4/2025Listed for sale$489,900$207/sqft
        Source: Fortner Homes Report a problem

        Public tax history

        YearProperty taxesTax assessment
        2025$381 $60,000
        Find assessor info on the county website

        Monthly payment

        Est. payment

        Payment breakdown

        Explore the cost of this home by adjusting the details. Changes won't be saved.
        All calculations are estimates and provided by Zillow, Inc. for informational purposes only. Actual amounts may vary.
        HOA fees may include property taxes on listings classified as Co-Ops. Contact the listing agent and/or owner for fee details.
        Mortgage interest rates are dependent on a number of factors, including credit score, down payment, and repayment length. Interest rate data provided by Zillow Group Marketplace, Inc. as of 1/1/1970 from various mortgage lenders with which we have lead or other similar arrangements; the Estimated Payment is an average of those rates.
        See how much you could borrow to make a competitive offer.

        Climate risks

        Neighborhood: 27597

        Getting around

        0 / 100
        Car-Dependent
        18 / 100
        Somewhat Bikeable

        Nearby schools

        GreatSchools rating
        Schools provided by the listing agent
        • Elementary: Johnston - Corinth Holders Elementary
        • Middle: Johnston - Archer Lodge Middle
        • High: Johnston - Corinth Holders High School

        Source: Doorify MLS. This data may not be complete. We recommend contacting the local school district to confirm school assignments for this home.

        A local agent can set up tours, give advice and negotiate with sellers.

        Browse local experts

        Similar homes