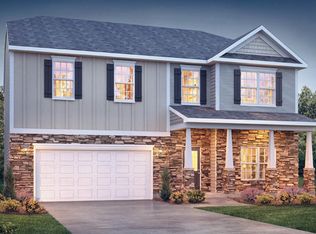
The Georgetown is one of our most popular floor plans at 3432 square feet, with a quest room on the main floor and 3 car garage. This beautiful home features a formal dining room, a highly requested home office with French doors on the main level and a spacious family room, with a cozy natural gas log fireplace, which is open to a large kitchen, with Cane Shadow/Gray cabinetry, tiled backsplash, tons of counter space with Mediterra Light granite, including an Island. The spacious and bright breakfast area leads to the outdoor area for entertaining. The traffic flow from the garage to the kitchen is extremely convenient to the pantry and laundry room, making unloading groceries super easy. The entire main level has Mohawk, Revwood flooring, except the laundry room. The second floor features the Primary Bedroom with a vaulted ceiling, ceiling fan and 3 secondary bedrooms with large closets, and a spacious loft .
This property is off market, which means it's not currently listed for sale or rent on Zillow. This may be different from what's available on other websites or public sources.