Skip main navigation
Off market
  • $588,700

    173 Lydia Ln, West Chester, PA 19382

    3beds
    2,980sqft
    Townhouse
    Built in 1999
    3,920 Square Feet Lot
    $588,700 Zestimate®
    $198/sqft
    $3,801 Estimated rent

    Home value

    $588,700

    $559,000 - $618,000

    $3,801/mo

    Zestimate® history
    Loading
    Loading...

    Owner options

    List your home for rent

    $3,801/mo

    Rent Zestimate®

    Find your next renter with Zillow Rental Manager. Plus, with online applications, you can quickly screen prospective tenants – for free.

    Learn more

    $3,801/mo

    Rent Zestimate®

    Refinance and save

    $3,956/mo

    Est. payment

    Refinancing to a lower rate could help reduce your monthly payments and save thousands over the life of the loan.

    See today's rates

    $3,956/mo

    Est. payment

    Explore your selling options

    Work with a Zillow partner agent

    Leverage their expertise and Zillow's premium Showcase listings to get your home seen by more buyers.

    Get started

    List with your own agent

    Get your home in front of millions of buyers by listing it on Zillow.

    Learn how to do it

    Sell it yourself

    Take full control of how buyers see your home on Zillow by listing For Sale by Owner (FSBO).

    List your home

    What's special

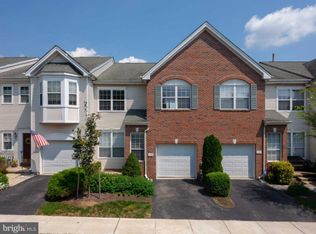
    Welcome into this beautiful and spacious end-unit townhouse in the popular community of Brandywine at Thornbury. As you walk into this wonderful townhome, you are greeted by an abundance of natural sunlight and Hardwood flooring. To the left of the Foyer is a lovely Living Room to quietly relax. It is nicely accented with Hardwood Flooring and large windows. Proceed to the right, and view the formal Dining Room Area where family/friends can gather for a nice evening meal. Enter into the 2-story, vaulted Grand Family Room and witness the wall of windows adding to the beauty that this home offers. There is a Gas Fireplace which adds to the quaint ambiance and warmth for all to enjoy, accented with a lovely ceiling fan. Conveniently located adjacent to the Family room is a French slider leading out to a private Deck overlooking open space. The Kitchen offers an open concept with a 2-tier Corian countertop allowing for under-counter seating, a large Pantry closet located in the Breakfast Area, 42" Oak wood cabinetry and ceramic tiled floors. Completing the first floor, is a Powder Room that is tucked away from the the main living areas. Proceed upstairs to the spacious Master Bedroom offering a Master Bathroom boasting a Double-sink Vanity, a ceramic tiled stall shower and separate soaking tub - a perfect place to relax! There are also two additional large bedrooms with ceiling fans and walk-in closets with organizers, providing ample space for each family member or guest to unwind. There is a full hall bathroom with a sink and vanity and a hallway Linen closet and enjoy the convenience of a 2nd floor Laundry Room, which finishes the upstairs. The finished walk out Basement is spacious and great for entertaining and is presently used as a second Family Room. It is situated at ground level and offers additional full size windows and a Sliding Glass door to add that special brightness to the Lower Level. There is plenty of storage too, and an extra out-cove area that can be easily finished for additional uses such as: a workshop, office, fitness area etc. Exit the basement slider onto a common area to enjoy. Additionally, there is a garage with an inside access door to the main floor living area and a driveway to accommodate other cars. This desirable community is in a prime location right off of Route 202 and 926 and minutes from Route 1 and Route 3. and is located in the West Chester Area School District. You have to see this home to truly appreciate the spaciousness and comfort waiting at 173 Lydia Lane!

    This property is off market, which means it's not currently listed for sale or rent on Zillow. This may be different from what's available on other websites or public sources.

    Facts & features

    Interior

    Bedrooms & bathrooms
    • Bedrooms: 3
    • Bathrooms: 3
    • Full bathrooms: 2
    • 1/2 bathrooms: 1
    Heating
    • Forced air, Gas
    Cooling
    • Central
    Appliances
    • Included: Dishwasher, Garbage disposal, Microwave
    Features
    • Ceiling Fan(s), Pantry, Walk-In Closet(s), Dining Area, Eat-in Kitchen, Crown Molding, Carpet, Open Floorplan, Wood Floors, Family Room Off Kitchen
    • Flooring: Hardwood
    • Has fireplace: Yes
    Interior area
    • Total interior livable area: 2,980 sqft
    • Finished area below ground: 800

    Property

    Parking
    • Total spaces: 3
    • Parking features: Garage - Attached
    Features
    • Exterior features: Vinyl, Brick
    • Pool features: Community
    Lot
    • Size: 3,920 sqft
    Details
    • Parcel number: 660300081100
    • Special conditions: Standard

    Construction

    Type & style
    • Home type: Townhouse
    • Architectural style: Traditional
    Condition
    • Year built: 1999

    Community & neighborhood

    Location
    • Region: West Chester
    • Municipality: THORNBURY TWP

    HOA & financial

    HOA
    • Has HOA: Yes
    • HOA fee: $205 monthly

    Other

    Other facts
    • Heating: Forced Air
    • Appliances: Dishwasher, Disposal, Built-in Microwave, Self Cleaning Oven, Built-In Range, Oven/Range - Gas
    • AssociationYN: true
    • FireplaceYN: true
    • InteriorFeatures: Ceiling Fan(s), Pantry, Walk-In Closet(s), Dining Area, Eat-in Kitchen, Crown Molding, Carpet, Open Floorplan, Wood Floors, Family Room Off Kitchen
    • GarageYN: true
    • AttachedGarageYN: true
    • HeatingYN: true
    • CoolingYN: true
    • ConstructionMaterials: Vinyl Siding, Brick
    • StoriesTotal: 2
    • ArchitecturalStyle: Traditional
    • OpenParkingSpaces: 2
    • SpecialListingConditions: Standard
    • ParkingFeatures: Driveway, Paved Driveway, On Street, Attached Garage, Asphalt, Garage Faces Front, Inside Entrance
    • CoveredSpaces: 1
    • Cooling: Central Air
    • PoolFeatures: Community
    • BelowGradeFinishedArea: 800
    • StructureType: End of Row/Townhouse
    • MlsStatus: Active
    • Municipality: THORNBURY TWP
    • TaxAnnualAmount: 5633.0

    Price history

    DateEventPrice
    3/1/2021Sold$400,000-5.9%$134/sqft
    Source: Public Record Report a problem
    1/13/2021Pending sale$425,000$143/sqft
    Source: Keller Williams Real Estate #PACT526696 Report a problem
    1/13/2021Contingent$425,000$143/sqft
    Source: Bright MLS #PACT526696 Report a problem
    12/30/2020Listed for sale$425,000+40%$143/sqft
    Source: Keller Williams Real Estate -Exton #PACT526696 Report a problem
    8/20/2012Sold$303,500-1.6%$102/sqft
    Source: Public Record Report a problem
    6/14/2012Price change$308,500-2.1%$104/sqft
    Source: Weichert Realtors #6022569 Report a problem
    5/12/2012Price change$315,000-1.6%$106/sqft
    Source: Weichert Realtors #6022569 Report a problem
    3/16/2012Listed for sale$320,000+46.9%$107/sqft
    Source: Weichert Realtors #6022569 Report a problem
    3/14/2012Listing removed$2,300$1/sqft
    Source: Weichert Realtors #6003033 Report a problem
    2/8/2012Listed for rent$2,300$1/sqft
    Source: Weichert Realtors #6003033 Report a problem
    8/25/1999Sold$217,855$73/sqft
    Source: Public Record Report a problem

    Public tax history

    YearProperty taxesTax assessment
    2025$6,021 +2.2%$208,420
    2024$5,894 +1.1%$208,420
    2023$5,832 $208,420
    2022$5,832 +1.4%$208,420
    2021$5,754 +129.7%$208,420
    2020$2,505 -54.9%$208,420
    2019$5,552 +2.3%$208,420
    2018$5,429 +9899.9%$208,420
    2017$54 -98.8%$208,420
    2016$4,514 $208,420
    2015$4,514 $208,420
    2014$4,514 $208,420
    2013-- $208,420
    2012-- $208,420
    2011-- $208,420
    2010-- $208,420
    2009-- $208,420
    2008-- $208,420
    2007-- $208,420
    2006-- $208,420
    2005-- $208,420
    2004-- $208,420
    2003-- $208,420
    2000-- $208,420

    Find assessor info on the county website

    Neighborhood: 19382

    Nearby schools

    GreatSchools rating
    Schools provided by the listing agent
    • Elementary: SARAH W. STARKWEATHER
    • Middle: STETSON
    • High: RUSTIN
    • District: WEST CHESTER AREA

    Source: The MLS. This data may not be complete. We recommend contacting the local school district to confirm school assignments for this home.

    Get a cash offer in 3 minutes
    Find out how much your home could sell for in as little as 3 minutes with a no-obligation cash offer.
    Estimated market value
    $588,700
    Get a cash offer in 3 minutes
    Find out how much your home could sell for in as little as 3 minutes with a no-obligation cash offer.
    Estimated market value
    $588,700