A truly once-in-a-lifetime offering in Greenwich Village, just one block from Washington Square Park - the only full-floor residence in the building and one of the most extraordinary loft conversions ever offered in this historic district. Residence 5WE at 173 MacDougal Street was created through the seamless combination of two apartments and gut-renovated to the studs, resulting in an expansive, luminous home of approximately 4,635 square feet.
The interiors were designed by Betty Wasserman.
A private keyed elevator opens directly into a gracious reception gallery, introducing a residence that masterfully balances architectural drama with everyday livability.
The Great Room & Architectural Presence
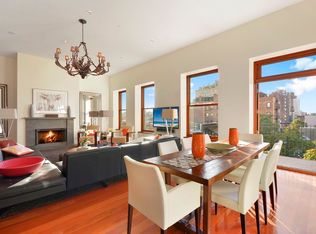
A breathtaking 40' 25' Great Room anchors the home, defined by five oversized windows, including three dramatic arched windows that create a uniquely striking architectural aesthetic. The living and dining areas benefit from double-corner exposure with North, South, East light, bathing the space in natural sunlight throughout the day and offering sweeping Village and skyline views.
Layout & Bedrooms
The residence offers four bedrooms, four full bathrooms, and one powder room, with every bedroom featuring its own en-suite bath, ensuring privacy and comfort for family and guests.
The 30' 15' primary suite is a private retreat, complete with a gas fireplace, open sunset views, and a private balcony ideal for morning coffee or evening cocktails. The spa-inspired primary bath features slab marble finishes, radiant heated floors, dual vanity, soaking tub, and a steam shower, creating a true wellness sanctuary.
Media, Kitchen & Service
A dedicated den/media room with a wet bar area provides a refined yet comfortable secondary gathering space, ideal for entertaining or relaxed evenings at home.
The handcrafted English kitchen by Smallbone of Devizes is outfitted with Sub-Zero refrigeration, Wolf cooking appliances, and two Miele dishwashers - designed for serious culinary execution.
A fully equipped and incredibly convenient separate laundry room enhances functionality, a rare luxury in loft living
The residence was completely re-engineered with state-of-the-art systems, including:
Radiant heated floors throughout the entire apartment
Full Crestron smart-home system controlling sound, lighting, and climate
In-ceiling speakers
Museum-quality art lighting
Integrated climate zones
Built circa 1890 and converted to luxury condominium in 2008, 173 MacDougal is a boutique doorman building that marries historic architecture with contemporary refinement.
To own a true full-floor, 4-bedroom, 4.5-bath condominium loft of this scale within one block of Washington Square Park is extraordinarily rare. In a neighborhood defined by smaller floor-through residences and co-ops, Residence 5WE stands alone in size, privacy, architectural presence, and design pedigree.
A Greenwich Village trophy property - singular, irreplaceable, and virtually impossible to replicate.
Sold
$13,350,000
173 Mac Dougal St #5WE, Manhattan, NY 10011
4beds
4,635sqft
Condominium
Built in 1900
-- sqft lot
$13,436,800 Zestimate®
$2,880/sqft
$-- Estimated rent
Home value
$13,436,800
$12.63M - $14.24M
Not available
Zestimate® history
Owner options
List your home for rent
Find your next renter with Zillow Rental Manager. Plus, with online applications, you can quickly screen prospective tenants – for free.
Refinance and save
$73,594/mo
Est. payment
Refinancing to a lower rate could help reduce your monthly payments and save thousands over the life of the loan.
$73,594/mo
Est. payment
Explore your selling options
Work with a Zillow partner agent
Leverage their expertise and Zillow's premium Showcase listings to get your home seen by more buyers.
Get startedList with your own agent
Get your home in front of millions of buyers by listing it on Zillow.
Learn how to do itSell it yourself
Take full control of how buyers see your home on Zillow by listing For Sale by Owner (FSBO).
List your homeWhat's special
Five oversized windowsOpen sunset viewsDual vanitySoaking tubThree dramatic arched windowsSteam showerIntegrated climate zones
Zillow last checked:
Listing updated:
Listed by:
Emanuele Fiore,
SERHANT.,
Emily Stevens
Source: StreetEasy,MLS#: S1811219
Facts & features
Interior
Bedrooms & bathrooms
- Bedrooms: 4
- Bathrooms: 5
- Full bathrooms: 4
- 1/2 bathrooms: 1
Rooms
- Room types: Package Room
Cooling
- Central Air
Appliances
- Included: Dishwasher, Washer/Dryer
- Laundry: Inside
Features
- Flooring: Hardwood
- Has fireplace: Yes
Interior area
- Total structure area: 4,635
- Total interior livable area: 4,635 sqft
Property
Features
- Patio & porch: Other, Terrace
- Exterior features: Balcony, Terrace
- Has view: Yes
- View description: City, Park/Greenbelt, Skyline
Details
- Special conditions: Resale
Construction
Type & style
- Home type: Condo
- Property subtype: Condominium
Condition
- Year built: 1900
Community & HOA
Community
- Features: Doorman, Part Time Doorman, Virtual Doorman
- Security: Doorman, Virtual Doorman, Part-Time Doorman
- Subdivision: Greenwich Village
HOA
- Has HOA: Yes
- Amenities included: Laundry, Elevator(s)
- Services included: Maintenance
- HOA fee: $7,142 monthly
Location
- Region: Manhattan
Financial & listing details
- Price per square foot: $2,880/sqft
- Annual tax amount: $104,880
- Date on market: 3/2/2026
Price history
| Date | Event | Price |
|---|---|---|
| 6/11/2026 | Sold | $13,350,000+3.5%$2,880/sqft |
Source: StreetEasy #S1811219 Report a problem | ||
| 3/30/2026 | Contingent | $12,900,000$2,783/sqft |
Source: StreetEasy #S1811219 Report a problem | ||
| 3/2/2026 | Listed for sale | $12,900,000$2,783/sqft |
Source: StreetEasy #S1811219 Report a problem | ||
Public tax history
Tax history is unavailable.
Neighborhood: Greenwich Village
Nearby homes
- $5,253,2003 bd3 ba2.2k sqft173 Mac Dougal St #3W, New York, NY 10011Off Market

- $5,773,4003 bd2 ba2.4k sqft173 Macdougal St PH W, New York, NY 10011Off Market
- $6,174,6003 bd2 ba2.2k sqft173 Macdougal St #4E, New York, NY 10011Off Market
- $5,154,8003 bd2 ba2.2k sqft173 Macdougal St #3E, New York, NY 10011Off Market
- $9,475,000-- bd-- ba7.3k sqft175 Mac Dougal St, New York, NY 10011Off Market
- $1,031,000-- bd-- ba2.5k sqft173 Mac Dougal St UNIT PHW, Manhattan, NY 10011Off Market
- $5,338,700-- bd-- ba2.2k sqft171 Mac Dougal St #2E, New York, NY 10011Off Market
- $8,247,000-- bd-- ba3.7k sqft171 Mac Dougal St UNIT 6W, New York, NY 10011Off Market
Nearby schools
GreatSchools rating
- 9/10P.S. 41 Greenwich VillageGrades: PK-5Distance: 0.2 mi
- 4/10Middle 297Grades: 6-8Distance: 0.5 mi
- 5/10Harvest Collegiate High SchoolGrades: 9-12Distance: 0.3 mi
- New York
- New York County
- New York
- 10011
- Manhattan
- Greenwich Village
- 173 Mac Dougal St Unit 5WE
Nearby cities
Nearby neighborhoods
Nearby zip codes
Other New York Topics
