Skip main navigation
Sold for $560,000
  • $560,000

    173 MAGNETA LOOP, AUBURNDALE, FL 33823

    4beds
    3,051sqft
    Single Family Residence
    Built in 2014
    10,799 Square Feet Lot
    $526,000 Zestimate®
    $184/sqft
    $2,865 Estimated rent

    Home value

    $526,000

    $500,000 - $552,000

    $2,865/mo

    Zestimate® history
    Loading
    Loading...

    Owner options

    List your home for rent

    $2,865/mo

    Rent Zestimate®

    Find your next renter with Zillow Rental Manager. Plus, with online applications, you can quickly screen prospective tenants – for free.

    Learn more

    $2,865/mo

    Rent Zestimate®

    Refinance and save

    $3,893/mo

    Est. payment

    Refinancing to a lower rate could help reduce your monthly payments and save thousands over the life of the loan.

    See today's rates

    $3,893/mo

    Est. payment

    Explore your selling options

    Work with a Zillow partner agent

    Leverage their expertise and Zillow's premium Showcase listings to get your home seen by more buyers.

    Get started

    List with your own agent

    Get your home in front of millions of buyers by listing it on Zillow.

    Learn how to do it

    Sell it yourself

    Take full control of how buyers see your home on Zillow by listing For Sale by Owner (FSBO).

    List your home

    What's special

    Home officeBonus roomSecluded oasisPrivacy fence surroundsTree - lined streetsCommunity poolGame room
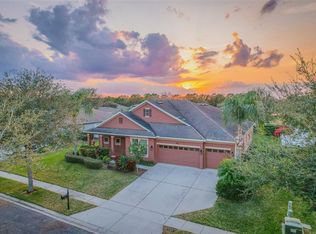
    UNDER CONTRACT- ACCEPTING BACKUP OFFERS. Welcome to luxurious living in this stunning 4-bedroom, 3-bathroom home with a bonus room and a spacious 3-car garage. Tucked in a gated community with tree-lined streets, this residence offers over 3000 sq ft of living space and an array of features that elevate it to the pinnacle of comfort and style. Step inside to discover an open and thoughtfully designed split floor plan that seamlessly blends elegance with functionality. The heart of the home is the stunning kitchen, adorned with granite countertops and boasting a wealth of storage space. This culinary haven is sure to be the hub of family gatherings and entertaining alike. Entertain guests or simply unwind in the expansive lanai, perfect for enjoying the Florida weather. A privacy fence surrounds the property, creating a secluded oasis for outdoor relaxation. For those seeking extra space, the bonus room presents endless possibilities – a home office, game room, man cave, or a cozy reading nook. Storage is abundant throughout the home, ensuring that every item has its designated place. Residents of this gated community enjoy the added benefit of a community pool, creating a resort-like atmosphere just steps away. With tree-lined streets and meticulous landscaping, the neighborhood provides a serene and picturesque setting for daily strolls or bike rides.

    Zillow last checked:

    Listing updated:

    Listed by:

    Jacqueline Mazurowski 863-206-0110,

    KELLER WILLIAMS REALTY SMART 1 863-508-3000

    Bought with:

    Scott Bryant, 3354696

    LPT REALTY, LLC

    Source: Stellar MLS,MLS#: P4929482MLS LogoOriginating MLS: East Polk

    Facts & features

    Interior

    Bedrooms & bathrooms
    • Bedrooms: 4
    • Bathrooms: 3
    • Full bathrooms: 3
    Primary bedroom
    • Features: Walk-In Closet(s)
    • Level: First
    • Dimensions: 18x15
    Bedroom 2
    • Features: Walk-In Closet(s)
    • Level: First
    • Dimensions: 12x11
    Bedroom 3
    • Features: Built-in Closet
    • Level: First
    • Dimensions: 11x12
    Bedroom 4
    • Features: Built-in Closet
    • Level: First
    • Dimensions: 11x12
    Bonus room
    • Features: No Closet
    • Level: First
    • Dimensions: 12x16
    Great room
    • Level: First
    • Dimensions: 24x26
    Kitchen
    • Features: Pantry
    • Level: First
    • Dimensions: 20x14
    Heating
    • Central
    Cooling
    • Central Air
    Appliances
    • Included: Dishwasher, Disposal, Dryer, Microwave, Range, Refrigerator, Washer
    • Laundry: Electric Dryer Hookup, Inside, Laundry Room, Washer Hookup
    Features
    • Ceiling Fan(s), High Ceilings, Open Floorplan, Primary Bedroom Main Floor, Split Bedroom, Stone Counters, Walk-In Closet(s)
    • Flooring: Ceramic Tile
    • Doors: Sliding Doors
    • Windows: Blinds, Double Pane Windows
    • Has fireplace: No
    Interior area
    • Total structure area: 3,981
    • Total interior livable area: 3,051 sqft

    Property

    Parking
    • Total spaces: 3
    • Parking features: Garage Door Opener
    • Attached garage spaces: 3
    Features
    • Levels: One
    • Stories: 1
    • Patio & porch: Rear Porch
    • Exterior features: Irrigation System, Lighting, Sidewalk
    • Fencing: Fenced,Vinyl
    Lot
    • Size: 10,799 Square Feet
    • Features: Landscaped
    Details
    • Parcel number: 252735305252002930
    • Special conditions: None

    Construction

    Type & style
    • Home type: SingleFamily
    • Property subtype: Single Family Residence
    Materials
    • Block, Stone, Stucco
    • Foundation: Slab
    • Roof: Shingle
    Condition
    • Completed
    • New construction: No
    • Year built: 2014

    Utilities & green energy

    • Sewer: Public Sewer
    • Water: Public
    • Utilities for property: Public

    Community & HOA

    Community
    • Features: Deed Restrictions, Gated Community - No Guard, Park, Pool, Sidewalks
    • Pet fee: $0 monthly
    • Subdivision: ESTATES AUBURNDALE PH 02
    HOA
    • Has HOA: Yes
    • Amenities included: Gated, Park, Playground, Pool
    • Services included: Community Pool
    • HOA fee: $152 monthly
    • HOA name: Artemis Lifestyles/Liz Martell
    • HOA phone: 407-705-2190
    Location
    • Region: Auburndale

    Financial & listing details

    • Price per square foot: $184/sqft
    • Tax assessed value: $408,303
    • Annual tax amount: $5,815
    • Date on market: 3/7/2024
    • Cumulative days on market: 5 days
    • Listing terms: Cash,Conventional,VA Loan
    • Ownership: Fee Simple
    • Total actual rent: 0
    • Road surface type: Paved

    Price history

    DateEventPrice
    7/16/2024Listing removed$442,900-20.9%$145/sqft
    Source: Stellar MLS #P4915955 Report a problem
    4/9/2024Sold$560,000+1.8%$184/sqft
    Source: Stellar MLS #P4929482 Report a problem
    3/13/2024Pending sale$549,900$180/sqft
    Source: Stellar MLS #P4929482 Report a problem
    3/7/2024Listed for sale$549,900+33.1%$180/sqft
    Source: Stellar MLS #P4929482 Report a problem
    7/15/2021Sold$413,000-6.8%$135/sqft
    Source: Stellar MLS #P4915955 Report a problem
    6/4/2021Pending sale$442,900$145/sqft
    Source: Stellar MLS #P4915955 Report a problem
    6/2/2021Listed for sale$442,900+68.8%$145/sqft
    Source: Stellar MLS #P4915955 Report a problem
    4/13/2015Sold$262,383$86/sqft
    Source: Public Record Report a problem

    Public tax history

    YearProperty taxesTax assessment
    2025$3,981 -33%$285,778 -29.4%
    2024$5,945 +2.2%$405,029 +3%
    2023$5,815 +2.5%$393,232 +3%
    2022$5,675 +13%$381,779 +31%
    2021$5,023 +5.9%$291,491 +6.7%
    2020$4,742 +3.6%$273,273 +6.1%
    2019$4,579 +2.9%$257,619 +3.9%
    2018$4,452 $247,933 +5.5%
    2017$4,452 +10.1%$234,993 +5.6%
    2016$4,044 +2.8%$222,500 +4.9%
    2015$3,935 +1148.5%$212,173 +1109%
    2014$315 +3.3%$17,550 +8%
    2011$305 -11.3%$16,250 -10.7%
    2010$344 -42.1%$18,200 -39.3%
    2009$593 -34.9%$30,000 -40%
    2008$911 $50,000
    2007-- --
    2006$858 --
    Find assessor info on the county website

    Neighborhood: 33823

    Nearby schools

    GreatSchools rating
    Get a cash offer in 3 minutes
    Find out how much your home could sell for in as little as 3 minutes with a no-obligation cash offer.
    Estimated market value
    $526,000
    Get a cash offer in 3 minutes
    Find out how much your home could sell for in as little as 3 minutes with a no-obligation cash offer.
    Estimated market value
    $526,000