Skip main navigation
Off market
  • $778,700

    173 Magnolia St #8, Dorchester, MA 02125

    3beds
    1,529sqft
    Condominium
    Built in 2022
    -- sqft lot
    $778,700 Zestimate®
    $509/sqft
    $4,002 Estimated rent

    Home value

    $778,700

    $724,000 - $833,000

    $4,002/mo

    Zestimate® history
    Loading
    Loading...

    Owner options

    List your home for rent

    $4,002/mo

    Rent Zestimate®

    Find your next renter with Zillow Rental Manager. Plus, with online applications, you can quickly screen prospective tenants – for free.

    Learn more

    $4,002/mo

    Rent Zestimate®

    Refinance and save

    $4,653/mo

    Est. payment

    Refinancing to a lower rate could help reduce your monthly payments and save thousands over the life of the loan.

    See today's rates

    $4,653/mo

    Est. payment

    Explore your selling options

    Work with a Zillow partner agent

    Leverage their expertise and Zillow's premium Showcase listings to get your home seen by more buyers.

    Get started

    List with your own agent

    Get your home in front of millions of buyers by listing it on Zillow.

    Learn how to do it

    Sell it yourself

    Take full control of how buyers see your home on Zillow by listing For Sale by Owner (FSBO).

    List your home

    What's special

    Modern amenitiesNest hardwareNest thermostatButterlymx intercom systemShopping centersMarvin integrity windowsPorcelain tile

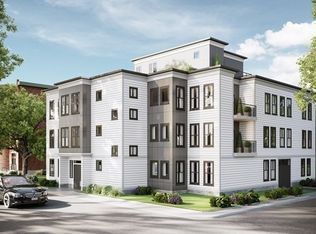
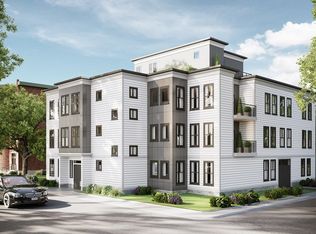
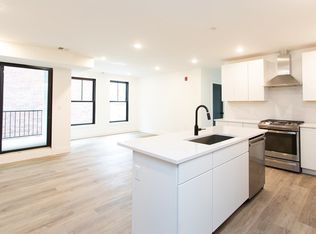
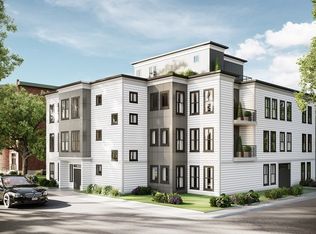
    OFFER ACCEPTED ON UNIT 8: Introducing The Residences at 173 Magnolia Street, Unit 8. No feature compromised when you enter this Bi-level 3-bedroom/ 2 baths space. 1st level offers 2 substantial size bedrooms and bath. Contemporary kitchen/living and dining room/w balcony. The 350 sq/ft second level was created as a space of your own with large walk-in closet, en-suite bathroom/ double floating vanity leading to 11x21 private roof deck, all producing the most luxurious primary bedroom. Find modern amenities like Butterlymx intercom system; nest hardware on entry door and nest thermostat as well as porcelain tile, quartz countertop, Marvin integrity windows and in unit washer/ dryer. Parking garage provided with 2 spaces, while still being a commuters dream with easy access to Uphams Corner T- Station. Located in the heart of Boston, 173 Magnolia is in close proximity to numerous restaurants, shopping centers, and cultural institutions.

    This property is off market, which means it's not currently listed for sale or rent on Zillow. This may be different from what's available on other websites or public sources.

    Zillow last checked:

    Listing updated:

    Listed by:

    The Residential Group 617-296-7653,

    William Raveis R.E. & Home Services 617-426-8333,

    Caleb Charles 781-316-6162

    Bought with:

    Nathan Rock

    Engel & Volkers Boston

    Source: MLS PIN,MLS#: 73085963

    Facts & features

    Interior

    Bedrooms & bathrooms
    • Bedrooms: 3
    • Bathrooms: 2
    • Full bathrooms: 2
    Primary bedroom
    • Features: Closet, Flooring - Vinyl, Recessed Lighting
    • Level: First
    • Area: 132
    • Dimensions: 11 x 12
    Bedroom 2
    • Features: Walk-In Closet(s), Flooring - Vinyl, Recessed Lighting
    • Level: First
    • Area: 126
    • Dimensions: 14 x 9
    Bedroom 3
    • Features: Walk-In Closet(s), Flooring - Vinyl, Balcony / Deck, Recessed Lighting
    • Level: Second
    • Area: 252
    • Dimensions: 14 x 18
    Primary bathroom
    • Features: Yes
    Bathroom 1
    • Level: First
    Bathroom 2
    • Features: Bathroom - Double Vanity/Sink, Flooring - Stone/Ceramic Tile
    • Level: Second
    Dining room
    • Features: Flooring - Vinyl, Cable Hookup, Open Floorplan, Recessed Lighting
    • Level: First
    • Area: 120
    • Dimensions: 12 x 10
    Kitchen
    • Features: Flooring - Vinyl, Countertops - Stone/Granite/Solid, Kitchen Island, Recessed Lighting, Stainless Steel Appliances
    • Level: First
    • Area: 99
    • Dimensions: 11 x 9
    Living room
    • Features: Balcony / Deck, Open Floorplan, Recessed Lighting
    • Level: First
    • Area: 110
    • Dimensions: 11 x 10
    Heating
    • Central, Forced Air, Natural Gas
    Cooling
    • Central Air
    Appliances
    • Included: Range, Dishwasher, Disposal, Refrigerator, Washer, Dryer, Range Hood
    • Laundry: First Floor, In Unit, Electric Dryer Hookup
    Features
    • Flooring: Tile, Vinyl
    • Windows: Insulated Windows
    • Basement: None
    • Has fireplace: No
    Interior area
    • Total structure area: 1,529
    • Total interior livable area: 1,529 sqft

    Property

    Parking
    • Total spaces: 2
    • Parking features: Under
    • Has attached garage: Yes
    • Uncovered spaces: 2
    Accessibility
    • Accessibility features: No
    Features
    • Patio & porch: Deck, Deck - Roof, Deck - Composite
    • Exterior features: Deck, Deck - Roof, Deck - Composite
    Details
    • Parcel number: 1300205
    • Zoning: 0
    • Other equipment: Intercom

    Construction

    Type & style
    • Home type: Condo
    • Property subtype: Condominium
    • Attached to another structure: Yes
    Materials
    • Frame
    Condition
    • Year built: 2022

    Utilities & green energy

    • Electric: 110 Volts
    • Sewer: Public Sewer
    • Water: Public
    • Utilities for property: for Gas Range, for Electric Dryer

    Community & HOA

    Community
    • Features: Public Transportation, T-Station
    HOA
    • Services included: Electricity, Water, Sewer, Insurance, Maintenance Structure, Snow Removal
    • HOA fee: $250 monthly
    Location
    • Region: Dorchester

    Financial & listing details

    • Price per square foot: $509/sqft
    • Date on market: 12/21/2025

    Price history

    DateEventPrice
    7/14/2023Sold$765,000+0%$500/sqft
    Source: MLS PIN #73085963 Report a problem
    3/31/2023Pending sale$764,900$500/sqft
    Source: William Raveis Real Estate, Mortgage & Insurance #73085963 Report a problem
    3/31/2023Contingent$764,900$500/sqft
    Source: MLS PIN #73085963 Report a problem
    3/9/2023Listed for sale$764,900$500/sqft
    Source: MLS PIN #73085963 Report a problem

    Public tax history

    Tax history is unavailable.

    Neighborhood: Roxbury

    Nearby schools

    GreatSchools rating
    Get a cash offer in 3 minutes
    Find out how much your home could sell for in as little as 3 minutes with a no-obligation cash offer.
    Estimated market value
    $778,700
    Get a cash offer in 3 minutes
    Find out how much your home could sell for in as little as 3 minutes with a no-obligation cash offer.
    Estimated market value
    $778,700