Skip main navigation
Sold for $272,732
  • $272,732

    173 Main St, Franklin, NY 13775

    4beds
    2,400sqft
    SingleFamily
    Built in 1818
    0.25 Acres Lot
    $344,000 Zestimate®
    $114/sqft
    $2,073 Estimated rent

    Home value

    $344,000

    $313,000 - $382,000

    $2,073/mo

    Zestimate® history
    Loading
    Loading...

    Owner options

    List your home for rent

    $2,073/mo

    Rent Zestimate®

    Find your next renter with Zillow Rental Manager. Plus, with online applications, you can quickly screen prospective tenants – for free.

    Learn more

    $2,073/mo

    Rent Zestimate®

    Refinance and save

    $1,864/mo

    Est. payment

    Refinancing to a lower rate could help reduce your monthly payments and save thousands over the life of the loan.

    See today's rates

    $1,864/mo

    Est. payment

    Explore your selling options

    Work with a Zillow partner agent

    Leverage their expertise and Zillow's premium Showcase listings to get your home seen by more buyers.

    Get started

    List with your own agent

    Get your home in front of millions of buyers by listing it on Zillow.

    Learn how to do it

    Sell it yourself

    Take full control of how buyers see your home on Zillow by listing For Sale by Owner (FSBO).

    List your home

    What's special

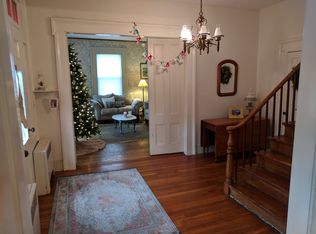
    A rare opportunity in a village that's on the National Historic Register. This well cared for 1818 Federal is on the site of Franklin's oldest building, the log home that was the Asa Turner Tavern. This building, which also served as an inn and stop for travelers on the Catskill Turnpike, is now a bright, cheerful and very comfortable home. Every high-ceilinged room is flooded with light and wonderful historic features have not been tampered with. The side porch entrance leads to the dining room with chestnut floors. Once the taproom, the room features the original stenciled wainscotting. Two formal parlors, both with working fireplaces, a downstairs bath with shower and a gorgeous vintage marble sink makes creating a downstairs master an easy change. An absolutely charming oak-floored kitchen with big Victorian era built-ins and a bonus dining area with pellet stove extend toward the back. There's a full pantry, a glassed-in sunroom and a back staircase with wonderful wood-grain painting on the balustrades. The front stairs lead to a switchback to a sunny landing. From there you'll find three spacious bedrooms, one with fireplace, a delightful full bath with clawfoot tub, an office/nursery, laundry room, and the hall to the back leads to a back parlor that could also be a sunny art studio or office space. There's a walk-up attic and a full basement that, town lore says, hides a tunnel that was part of the Underground Railroad. A manageable yard overlooking the school ball fields, plus a spacious two story storage building that could become a workspace or studio completes the offering. Most of the panel doors and much of the hardware is original, and there's a remnant of the beehive oven that was once in the basement.

    Facts & features

    Interior

    Bedrooms & bathrooms
    • Bedrooms: 4
    • Bathrooms: 2
    • Full bathrooms: 2
    Heating
    • Forced air
    Appliances
    • Included: Refrigerator
    Features
    • Flooring: Hardwood
    • Has fireplace: Yes
    Interior area
    • Total interior livable area: 2,400 sqft

    Property

    Parking
    • Parking features: Garage - Detached
    Features
    • Exterior features: Wood
    Lot
    • Size: 0.25 Acres
    Details
    • Parcel number: 1232019712125

    Construction

    Type & style
    • Home type: SingleFamily
    Materials
    • Roof: Asphalt
    Condition
    • Year built: 1818

    Community & neighborhood

    Location
    • Region: Franklin

    Other

    Other facts
    • Basement Type: Full
    • Sewer Type: Private Septic
    • Construction Type: Post and Beam
    • View Street: yes
    • View Scenic: yes
    • HOA or Building Fee: 0.00
    • Dining Room: yes
    • Den or Home Office: yes
    • Family Room: yes
    • Entry Foyer: yes
    • Appliance Refrigerator: yes
    • Appliance Oven: yes
    • Floor Hardwood: yes
    • Residential Style: 1010
    • Heat Type Forced Air: yes

    Price history

    DateEventPrice
    9/18/2023Sold$272,732+12.5%$114/sqft
    Source: Agent Provided Report a problem
    4/29/2021Sold$242,500-1%$101/sqft
    Source: NYSAMLSs #OD129489 Report a problem
    4/24/2021Pending sale$245,000$102/sqft
    Source: ODBR #129489 Report a problem
    2/11/2021Contingent$245,000$102/sqft
    Source: ODBR #129489 Report a problem
    2/11/2021Pending sale$245,000$102/sqft
    Source: Keller Williams Upstate NY Pro #129489 Report a problem
    1/31/2021Listed for sale$245,000+69%$102/sqft
    Source: Keller Williams Upstate NY Pro #129489 Report a problem
    12/18/2006Sold$145,000$60/sqft
    Source: Public Record Report a problem

    Public tax history

    YearProperty taxesTax assessment
    2025-- $205,000
    2024-- $205,000
    2023-- $205,000
    2022-- $205,000 -14.6%
    2021-- $240,000 +84.6%
    2020-- $130,000
    2019-- $130,000
    2018-- $130,000
    2017$3,223 $130,000
    2016-- $130,000
    2015-- $130,000
    2014-- $130,000
    2013-- $130,000
    2012-- $130,000
    2011-- $130,000
    2010-- $130,000
    2009-- $130,000
    2008-- $130,000
    2007-- $130,000
    2006-- $130,000
    2005-- $130,000 +42.9%
    2004-- $91,000
    2003-- $91,000 +7.1%
    2002-- $85,000
    2001-- $85,000
    2000-- $85,000

    Find assessor info on the county website

    Neighborhood: 13775

    Nearby schools

    GreatSchools rating
    Schools provided by the listing agent
    • District: Frankl

    Source: The MLS. This data may not be complete. We recommend contacting the local school district to confirm school assignments for this home.