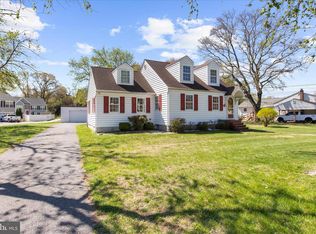
Welcome to 173 Margate Dr. Glen Burnie Md., this beautifully maintained, charming 1952 gem of a RANCHER, where timeless character meets modern updates. The current owners have lovingly cared for this 3-bedroom home, which was fully rehabbed in 2012, ensuring every detail is in pristine condition. Step inside to find generous carpeted bedrooms, stunning hardwood floors, and an enclosed delightful sunroom with its own zoned heating and cooling—perfect for year-round enjoyment. The kitchen is a chef’s dream, featuring sleek granite countertops, oak cabinets, and stainless-steel appliances, including a built-in microwave. You’ll love the thoughtful upgrades like architectural shingles, thermal double-pane and double-hung vinyl windows, and upgraded blinds, bringing comfort and energy efficiency to every room. Outside, the cozy rear yard is a true haven. Imagine harvesting fresh vegetables from the organic garden, lovingly tended for over 10 years. Whether you’re relaxing on the front deck, unwinding on the rear patio, or enjoying the privacy of the backyard, you’ll feel like you’ve found your personal retreat. The detached garage, shed, and asphalt/gravel driveway offer practical convenience while the vinyl exterior and insulated doors add to the home’s long-lasting beauty and efficiency. Did I mention it is nicely landscaped, also? The basement, dry and clean, offers great potential for future customization and includes a washer/dryer for added convenience. With three ways to enter and exit on the main floor, this home is both functional and thoughtfully designed. This is more than just a house; it’s a lovingly crafted home that’s ready for its next chapter. Could it be yours? Call or contact your agent today, this home will go fast.
Sold for $388,500
$388,500
173 Margate Dr, Glen Burnie, MD 21060
3beds
910sqft
Single Family Residence
Built in 1952
8,750 Square Feet Lot
$399,700 Zestimate®
$427/sqft
$2,647 Estimated rent
Home value
$399,700
$380,000 - $420,000
$2,647/mo
Zestimate® history
Owner options
List your home for rent
$2,647/mo
Rent Zestimate®
Find your next renter with Zillow Rental Manager. Plus, with online applications, you can quickly screen prospective tenants – for free.
$2,647/mo
Rent Zestimate®
Refinance and save
$2,392/mo
Est. payment
Refinancing to a lower rate could help reduce your monthly payments and save thousands over the life of the loan.
$2,392/mo
Est. payment
Explore your selling options
Work with a Zillow partner agent
Leverage their expertise and Zillow's premium Showcase listings to get your home seen by more buyers.
Get startedList with your own agent
Get your home in front of millions of buyers by listing it on Zillow.
Learn how to do itSell it yourself
Take full control of how buyers see your home on Zillow by listing For Sale by Owner (FSBO).
List your homeWhat's special
Cozy rear yardVinyl exteriorPrivacy of the backyardRear patioOrganic gardenDetached garageStunning hardwood floors
Zillow last checked:
Listing updated:
Listed by:
Richard P Harrington 240-286-4668,
RE/MAX Executive
Bought with:
OLAMIDE OLAYINKA, SP200204181
Keller Williams Preferred Properties
Source: Bright MLS,MLS#: MDAA2097414
Facts & features
Interior
Bedrooms & bathrooms
- Bedrooms: 3
- Bathrooms: 2
- Full bathrooms: 2
- Main level bathrooms: 2
- Main level bedrooms: 3
Rooms
- Room types: Living Room, Primary Bedroom, Bedroom 3, Kitchen, Family Room, Basement, Breakfast Room, Bedroom 1, Sun/Florida Room, Laundry, Bathroom 1
Basement
- Description: Percent Finished: 0.0
- Area: 572
Heating
- Heat Pump, Electric
Cooling
- Central Air, Electric
Appliances
- Included: Microwave, Dishwasher, Disposal, Dryer, Ice Maker, Self Cleaning Oven, Oven/Range - Electric, Stainless Steel Appliance(s), Washer, Electric Water Heater
- Laundry: In Basement, Dryer In Unit, Washer In Unit, Laundry Room
Features
- Attic, Bathroom - Tub Shower, Bathroom - Stall Shower, Breakfast Area, Ceiling Fan(s), Combination Kitchen/Dining, Combination Kitchen/Living, Combination Dining/Living, Dining Area, Entry Level Bedroom, Kitchen - Galley, Recessed Lighting, Dry Wall
- Flooring: Ceramic Tile, Hardwood, Concrete, Carpet, Wood
- Doors: Storm Door(s), Six Panel
- Windows: Double Pane Windows, Double Hung, Casement, Insulated Windows, Low Emissivity Windows, Screens, Vinyl Clad
- Basement: Full,Heated
- Has fireplace: No
Interior area
- Total structure area: 1,482
- Total interior livable area: 910 sqft
- Finished area above ground: 910
- Finished area below ground: 0
Property
Parking
- Total spaces: 3
- Parking features: Garage Faces Front, Garage Door Opener, Other, Crushed Stone, Asphalt, Detached, Driveway
- Garage spaces: 1
- Uncovered spaces: 2
Accessibility
- Accessibility features: None
Features
- Levels: One
- Stories: 1
- Patio & porch: Deck, Porch, Patio
- Exterior features: Flood Lights, Bump-outs, Rain Gutters
- Pool features: None
Lot
- Size: 8,750 Square Feet
- Features: Interior Lot, Open Lot, Rear Yard, SideYard(s), Suburban
Details
- Additional structures: Above Grade, Below Grade, Outbuilding
- Parcel number: 020551617471205
- Zoning: R5
- Special conditions: Standard
Construction
Type & style
- Home type: SingleFamily
- Architectural style: Ranch/Rambler
- Property subtype: Single Family Residence
Materials
- Vinyl Siding, Masonry
- Foundation: Block, Crawl Space
- Roof: Architectural Shingle
Condition
- Excellent,Very Good
- New construction: No
- Year built: 1952
Utilities & green energy
- Sewer: Public Sewer
- Water: Public
Community & HOA
Community
- Subdivision: Margate
HOA
- Has HOA: No
Location
- Region: Glen Burnie
Financial & listing details
- Price per square foot: $427/sqft
- Tax assessed value: $270,867
- Annual tax amount: $3,346
- Date on market: 10/25/2024
- Listing agreement: Exclusive Right To Sell
- Listing terms: Cash,Conventional,FHA,VA Loan
- Ownership: Fee Simple
- Road surface type: Black Top
Price history
| Date | Event | Price |
|---|---|---|
| 11/29/2024 | Sold | $388,500+2.5%$427/sqft |
Source:  Bright MLS #MDAA2097414 Report a problem Bright MLS #MDAA2097414 Report a problem | ||
| 11/20/2024 | Pending sale | $379,000$416/sqft |
Source: Bright MLS #MDAA2097414 Report a problem | ||
| 10/30/2024 | Contingent | $379,000$416/sqft |
Source: Bright MLS #MDAA2097414 Report a problem | ||
| 10/25/2024 | Listed for sale | $379,000+68.5%$416/sqft |
Source: Bright MLS #MDAA2097414 Report a problem | ||
| 9/12/2012 | Sold | $224,900-2.2%$247/sqft |
Source: Public Record Report a problem | ||
| 6/22/2012 | Price change | $229,900-4.2%$253/sqft |
Source: Taylor Properties #AA7784215 Report a problem | ||
| 6/12/2012 | Price change | $239,900-2%$264/sqft |
Source: Taylor Properties #AA7784215 Report a problem | ||
| 5/17/2012 | Price change | $244,900-0.9%$269/sqft |
Source: Taylor Properties #AA7784215 Report a problem | ||
| 4/10/2012 | Price change | $247,000-0.4%$271/sqft |
Source: Taylor Properties #AA7784215 Report a problem | ||
| 3/2/2012 | Listed for sale | $247,900+184.9%$272/sqft |
Source: Taylor Properties #AA7784215 Report a problem | ||
| 6/15/2011 | Sold | $87,000-15.5%$96/sqft |
Source: Public Record Report a problem | ||
| 3/24/2011 | Price change | $103,000+11.1%$113/sqft |
Source: isNowListed.com Report a problem | ||
| 2/26/2011 | Price change | $92,700-10%$102/sqft |
Source: Camara & Co -The Real Estate Group #AA7497514 Report a problem | ||
| 12/17/2010 | Listed for sale | $103,000-61.1%$113/sqft |
Source: Camara & Co -The Real Estate Group #AA7497514 Report a problem | ||
| 5/13/2008 | Sold | $264,900-38.4%$291/sqft |
Source: Public Record Report a problem | ||
| 5/11/2007 | Sold | $430,000+43.3%$473/sqft |
Source: Public Record Report a problem | ||
| 6/2/2006 | Sold | $300,000$330/sqft |
Source: Public Record Report a problem | ||
Public tax history
| Year | Property taxes | Tax assessment |
|---|---|---|
| 2025 | $3,713 +25.2% | $292,800 +8.1% |
| 2024 | $2,966 +9.1% | $270,867 +8.8% |
| 2023 | $2,718 +14.6% | $248,933 +9.7% |
| 2022 | $2,372 +1.3% | $227,000 +1.3% |
| 2021 | $2,342 +1.2% | $224,133 +1.3% |
| 2020 | $2,314 +1.2% | $221,267 +1.3% |
| 2019 | $2,287 +7.7% | $218,400 +4.3% |
| 2018 | $2,122 +4% | $209,300 +4.5% |
| 2017 | $2,041 | $200,200 +4.8% |
| 2016 | -- | $191,100 +6.1% |
| 2015 | -- | $180,067 +6.5% |
| 2014 | -- | $169,033 +7% |
| 2013 | -- | $158,000 |
| 2012 | -- | $158,000 |
| 2011 | -- | $158,000 -33.6% |
| 2010 | -- | $237,800 +11.8% |
| 2009 | -- | $212,652 +13.4% |
| 2008 | -- | $187,506 +10% |
| 2007 | -- | $170,400 +11.6% |
| 2006 | -- | $152,750 +13.1% |
| 2005 | -- | $135,100 +15% |
| 2004 | -- | $117,450 +7% |
| 2003 | -- | $109,740 +7.6% |
| 2002 | -- | $102,030 +8.2% |
| 2001 | -- | $94,320 |
Find assessor info on the county website
Neighborhood: 21060
Nearby homes
- $509,2003 bd3 ba1.7k sqft171 Margate Dr, Glen Burnie, MD 21060Off Market

- $400,0002 bd2 ba1.7k sqft161 Margate Dr, Glen Burnie, MD 21060For Sale
- $609,7004 bd4 ba2k sqft5 Jilran Way, Glen Burnie, MD 21060Off Market
- $617,700-- bd2 ba2.5k sqft195 Margate Dr, Glen Burnie, MD 21060Off Market
- $315,900-- bd2 ba902 sqft174 Margate Dr, Glen Burnie, MD 21060Off Market
- $484,2004 bd3 ba2k sqft197 Margate Dr, Glen Burnie, MD 21060Off Market
- $573,4004 bd4 ba3.1k sqft3 Jilran Way, Glen Burnie, MD 21060Off Market
- $523,8003 bd3 ba1.9k sqft169 Margate Dr, Glen Burnie, MD 21060Off Market
Nearby schools
GreatSchools rating
- 3/10Point Pleasant Elementary SchoolGrades: PK-5Distance: 0.4 mi
- 5/10Marley Middle SchoolGrades: 6-8Distance: 1.4 mi
- 4/10Glen Burnie High SchoolGrades: 9-12Distance: 1.2 mi
Schools provided by the listing agent
- Elementary: Point Pleasant
- Middle: Marley
- High: Glen Burnie
- District: Anne Arundel County Public Schools
Source: Bright MLS. This data may not be complete. We recommend contacting the local school district to confirm school assignments for this home.
Get a cash offer in 3 minutes
Find out how much your home could sell for in as little as 3 minutes with a no-obligation cash offer.
Estimated market value
$399,700
Get a cash offer in 3 minutes
Find out how much your home could sell for in as little as 3 minutes with a no-obligation cash offer.
Estimated market value
$399,700
- Maryland
- Anne Arundel County
- Glen Burnie
- 21060
- 173 Margate Dr
Nearby cities
Nearby zip codes
Other Glen Burnie Topics
