A tranquil setting with trails and manicured yard to enjoy your days and nights in the cozy town of Knife River. You are less than a half a block from Lake Superior and the Knife River Marina. You have rock beaches and rivers to explore within a short walk. The home has many updates to include 4 bedrooms, new flooring, updated doors, updated windows, electric fireplaces, open floor plan and excellent garage space with both an attached 1 stall garage, a 3 stall detached, a workshop and a storage hut for all your toys. The detached garage is heated, epoxy floor, and lots of storage and workspace. Paved Driveway and lots of parking for RV's or boats. Enjoy this peaceful setting for your new home.
Sold for $480,000
$480,000
173 Marina Rd, Knife River, MN 55609
4beds
1,987sqft
Single Family Residence
Built in 1974
1.25 Acres Lot
$518,900 Zestimate®
$242/sqft
$2,496 Estimated rent
Home value
$518,900
$493,000 - $545,000
$2,496/mo
Zestimate® history
Owner options
List your home for rent
$2,496/mo
Rent Zestimate®
Find your next renter with Zillow Rental Manager. Plus, with online applications, you can quickly screen prospective tenants – for free.
$2,496/mo
Rent Zestimate®
Refinance and save
$2,872/mo
Est. payment
Refinancing to a lower rate could help reduce your monthly payments and save thousands over the life of the loan.
$2,872/mo
Est. payment
Explore your selling options
Work with a Zillow partner agent
Leverage their expertise and Zillow's premium Showcase listings to get your home seen by more buyers.
Get startedList with your own agent
Get your home in front of millions of buyers by listing it on Zillow.
Learn how to do itSell it yourself
Take full control of how buyers see your home on Zillow by listing For Sale by Owner (FSBO).
List your homeWhat's special
Detached garageExcellent garage spaceEpoxy floorLots of parkingPaved drivewayUpdated windowsOpen floor plan
Zillow last checked:
Listing updated:
Listed by:
Sue Bott 218-590-4013,
RE/MAX Professionals - Two Harbors
Bought with:
Lynn Larson, MN 20123618
Century 21 Atwood
Source: Lake Superior Area Realtors as distributed by MLS GRID,MLS#: 6112378
Facts & features
Interior
Bedrooms & bathrooms
- Bedrooms: 4
- Bathrooms: 2
- Full bathrooms: 1
- 3/4 bathrooms: 1
- Main level bedrooms: 1
Rooms
- Room types: Storage Room, 3 Season Porch
Primary bedroom
- Level: Main
- Area: 113 Square Feet
- Dimensions: 11.3 x 10
Bedroom
- Level: Main
- Area: 103.02 Square Feet
- Dimensions: 10.1 x 10.2
Bedroom
- Level: Main
- Area: 128.76 Square Feet
- Dimensions: 11.6 x 11.1
Bedroom
- Level: Lower
- Area: 152.25 Square Feet
- Dimensions: 14.5 x 10.5
Dining room
- Level: Main
- Area: 81 Square Feet
- Dimensions: 9 x 9
Family room
- Level: Lower
- Area: 202.94 Square Feet
- Dimensions: 14.6 x 13.9
Kitchen
- Level: Main
- Area: 135 Square Feet
- Dimensions: 9 x 15
Living room
- Level: Main
- Area: 252 Square Feet
- Dimensions: 14 x 18
Heating
- Boiler, Hot Water, Propane
Features
- Windows: Energy Windows, Vinyl Windows
- Basement: Full,Egress Windows,Finished,Walkout,Bath,Bedrooms,Family/Rec Room,Washer Hook-Ups,Dryer Hook-Ups
- Number of fireplaces: 2
- Fireplace features: Electric
Interior area
- Total interior livable area: 1,987 sqft
- Finished area above ground: 1,192
- Finished area below ground: 795
Property
Parking
- Total spaces: 4
- Parking features: Asphalt, Concrete, Attached, Detached, Tuckunder, Electrical Service, Heat, Insulation
- Attached garage spaces: 4
Features
- Patio & porch: Deck
- Has view: Yes
- View description: Lake Superior, Limited
- Has water view: Yes
- Water view: Lake Superior
Lot
- Size: 1.25 Acres
- Dimensions: 273 x 360 x 500
Details
- Additional structures: Storage Shed, Workshop, Other
- Parcel number: 25520031525
Construction
Type & style
- Home type: SingleFamily
- Architectural style: Other
- Property subtype: Single Family Residence
Materials
- Wood, Frame/Wood
- Foundation: Concrete Perimeter
- Roof: Asphalt Shingle
Condition
- Previously Owned
- Year built: 1974
Utilities & green energy
- Electric: Coop Power & Light
- Sewer: Public Sewer
- Water: Private
- Utilities for property: Fiber Optic
Community & HOA
HOA
- Has HOA: No
Location
- Region: Knife River
Financial & listing details
- Price per square foot: $242/sqft
- Tax assessed value: $482,900
- Annual tax amount: $2,606
- Date on market: 2/24/2024
- Cumulative days on market: 6 days
- Listing terms: Cash,Conventional,FHA,USDA Loan,VA Loan
- Road surface type: Paved
Price history
| Date | Event | Price |
|---|---|---|
| 4/26/2024 | Sold | $480,000+1.1%$242/sqft |
Source:  Lake Superior Area Realtors as distributed by MLS GRID #6112378 Report a problem Lake Superior Area Realtors as distributed by MLS GRID #6112378 Report a problem | ||
| 2/29/2024 | Contingent | $475,000$239/sqft |
Source: Lake Superior Area Realtors as distributed by MLS GRID #6112378 Report a problem | ||
| 2/24/2024 | Listed for sale | $475,000+26%$239/sqft |
Source: Lake Superior Area Realtors as distributed by MLS GRID #6112378 Report a problem | ||
| 4/5/2022 | Sold | $377,000+67.6%$190/sqft |
Source: Public Record Report a problem | ||
| 5/17/2016 | Sold | $225,000$113/sqft |
Source: Lake Superior Area Realtors as distributed by MLS GRID #6014998 Report a problem | ||
Public tax history
| Year | Property taxes | Tax assessment |
|---|---|---|
| 2025 | $1,910 -19.1% | $479,811 +21.3% |
| 2024 | $2,362 -9.4% | $395,445 -7.9% |
| 2023 | $2,606 +33.6% | $429,400 +67.3% |
| 2022 | $1,951 -1.6% | $256,733 |
| 2021 | $1,983 +2.3% | $256,733 |
| 2020 | $1,938 +64.6% | $256,733 +14.5% |
| 2018 | $1,178 +13.7% | $224,300 +28.2% |
| 2017 | $1,036 +737.1% | $174,900 +6% |
| 2016 | $124 -90.8% | $165,000 -11.7% |
| 2015 | $1,344 | $186,800 |
| 2014 | $1,344 +27.5% | -- |
| 2013 | $1,054 -0.5% | -- |
| 2012 | $1,060 | -- |
| 2011 | -- | -- |
| 2010 | $889 | -- |
Find assessor info on the county website
Neighborhood: 55609
Nearby homes
- $560,0003 bd2 ba2.1k sqft184 Marina View Dr, Knife River, MN 55609Sold
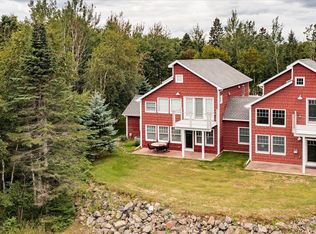
- $539,4002 bd1 ba-- sqft186 Marina View Dr, Knife River, MN 55609Off Market
- $164,500-- bd-- ba-- sqft178 Scenic Dr, Knife River, MN 55609Off Market
- $175,0003 bd1 ba924 sqft172 Scenic Dr, Knife River, MN 55609Sold
- $467,8003 bd1 ba2.3k sqft182 Scenic Dr, Knife River, MN 55609Off Market
- $--3.4 Acres182 Scenic Dr #X, Knife River, MN 55609Off Market
- $515,9002 bd2 ba1.8k sqft188 Marina View Dr, Knife River, MN 55609Off Market
- $501,6002 bd2 ba1.8k sqft190 Marina View Dr, Knife River, MN 55609Off Market
Nearby schools
GreatSchools rating
- 6/10Minnehaha Elementary SchoolGrades: PK-5Distance: 7.5 mi
- 7/10Two Harbors SecondaryGrades: 6-12Distance: 9.2 mi


Get pre-qualified for a loan
At Zillow Home Loans, we can pre-qualify you in as little as 5 minutes with no impact to your credit score.An equal housing lender. NMLS #10287.
- Minnesota
- Lake County
- Knife River
- 55609
- 173 Marina Rd
Nearby cities
Nearby zip codes
Other Knife River Topics
