Beautifully refreshed and tucked away in the highly sought-after Ashbrooke neighborhood! This 3 bedroom, 2 bathroom home offers 1,616 square feet with a split floor plan and a freshly repainted interior, french drain and a BRAND-NEW ROOF! Out back, enjoy the privacy of NO BACKDOOR NEIGHBOR- a rare find and the perfect setting to relax or entertain. Located near great schools, restaurants, and shopping. Neighborhood includes 2 playgrounds, 2 pools, and a clubhouse. This house is MOVE-IN READY! Call to schedule your private showing today!
Pending
Price cut: $6K (8/26)
$310,000
173 Memory Ln, Madison, MS 39110
3beds
1,616sqft
Residential, Single Family Residence
Built in 2012
9,147 Square Feet Lot
$304,900 Zestimate®
$192/sqft
$53/mo HOA
What's special
Freshly repainted interiorSplit floor planBrand-new roof
- 55 days
- 168
- 6
Likely to sell faster than
Zillow last checked:
Listing updated:
Listed by:
Danielle David 601-427-8525,
Roddy Rumbley Real Estate 601-853-9682
Source: MLS United,MLS#: 4158568
Facts & features
Interior
Bedrooms & bathrooms
- Bedrooms: 3
- Bathrooms: 2
- Full bathrooms: 2
Heating
- Central
Cooling
- Central Air, Gas
Appliances
- Included: Dishwasher, Microwave, Oven, Refrigerator, Stainless Steel Appliance(s)
- Laundry: Laundry Room, Main Level
Features
- Ceiling Fan(s), Double Vanity, Granite Counters, Tile Counters, Walk-In Closet(s)
- Flooring: Carpet, Tile, Wood
- Has fireplace: Yes
- Fireplace features: Living Room
Interior area
- Total structure area: 1,616
- Total interior livable area: 1,616 sqft
Video & virtual tour
Property
Parking
- Total spaces: 2
- Parking features: Attached, Concrete
- Attached garage spaces: 2
Features
- Levels: One
- Stories: 1
- Patio & porch: Porch, Rear Porch
- Exterior features: Private Yard
- Fencing: Back Yard,Wood
Lot
- Size: 9,147 Square Feet
Details
- Parcel number: 081f243440000
Construction
Type & style
- Home type: SingleFamily
- Property subtype: Residential, Single Family Residence
Materials
- Brick
- Foundation: Slab
- Roof: Architectural Shingles
Condition
- Move In Ready
- New construction: No
- Year built: 2012
Utilities & green energy
- Sewer: Public Sewer
- Water: Public
- Utilities for property: Electricity Connected, Natural Gas Connected, Sewer Connected, Water Connected
Community & HOA
Community
- Features: Lake, Near Entertainment, Playground, Pool, Sidewalks, Street Lights
- Subdivision: Ashbrooke
HOA
- Has HOA: Yes
- Services included: Maintenance Grounds, Pool Service
- HOA fee: $635 annually
Location
- Region: Madison
Financial & listing details
- Price per square foot: $192/sqft
- Tax assessed value: $176,650
- Annual tax amount: $1,600
- Date on market: 8/8/2026
- Electric utility on property: Yes
Estimated market value
$304,900
$290,000 - $320,000
$2,479/mo
Price history
| Date | Event | Price |
|---|---|---|
| 9/4/2026 | Pending sale | $310,000$192/sqft |
Source: MLS United #4158568 Report a problem | ||
| 8/26/2026 | Price change | $310,000-1.9%$192/sqft |
Source: MLS United #4158568 Report a problem | ||
| 8/8/2026 | Listed for sale | $316,000+58.1%$196/sqft |
Source: MLS United #4158568 Report a problem | ||
| 5/5/2016 | Sold | -- |
Source: MLS United #18308001_1280578 Report a problem | ||
| 3/25/2016 | Pending sale | $199,900$124/sqft |
Source: MCINTOSH & ASSOCIATES #280578 Report a problem | ||
| 1/8/2016 | Price change | $199,900-1.5%$124/sqft |
Source: MCINTOSH & ASSOCIATES #280578 Report a problem | ||
| 12/17/2015 | Listed for sale | $203,000$126/sqft |
Source: MCINTOSH & ASSOCIATES #280578 Report a problem | ||
| 12/14/2015 | Pending sale | $203,000$126/sqft |
Source: MCINTOSH & ASSOCIATES #280578 Report a problem | ||
| 12/7/2015 | Price change | $203,000-2.9%$126/sqft |
Source: MCINTOSH & ASSOCIATES #280578 Report a problem | ||
| 11/2/2015 | Listed for sale | $209,000+10.1%$129/sqft |
Source: MCINTOSH & ASSOCIATES #280578 Report a problem | ||
| 2/15/2014 | Listing removed | $189,900$118/sqft |
Source: Realty Executives The Dell Group #256900 Report a problem | ||
| 9/13/2013 | Listed for sale | $189,900$118/sqft |
Source: Realty Executives The Dell Group #256900 Report a problem | ||
Public tax history
| Year | Property taxes | Tax assessment |
|---|---|---|
| 2024 | $1,514 -16.5% | $17,665 |
| 2023 | $1,814 | $17,665 |
| 2022 | $1,814 +5.6% | $17,665 +3.5% |
| 2021 | $1,718 | $17,063 |
| 2020 | $1,718 +21.3% | $17,063 +0.1% |
| 2019 | $1,417 | $17,052 |
| 2018 | $1,417 | $17,052 +1.4% |
| 2017 | $1,417 -8.2% | $16,812 |
| 2016 | $1,543 | $16,812 |
| 2015 | $1,543 +4.6% | $16,812 |
| 2014 | $1,475 | $16,812 |
| 2013 | -- | -- |
| 2012 | -- | -- |
Find assessor info on the county website
Monthly payment
Est. payment
Payment breakdown
Explore the cost of this home by adjusting the details. Changes won't be saved.Climate risks
Neighborhood: 39110
Nearby schools
Schools provided by the listing agent
- Elementary: Mannsdale
- Middle: Germantown Middle
- High: Germantown
Source: MLS United. This data may not be complete. We recommend contacting the local school district to confirm school assignments for this home.
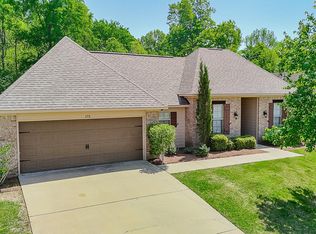
Similar homes
- $309,9003 bd2 ba1.5k sqft141 Hampton Pl, Madison, MS 39110For Sale
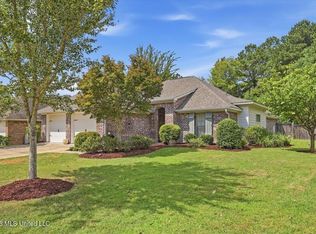 MLS ID #4162629, Josh Williamson, Hopper Properties. MLS United
 - $299,0003 bd2 ba1.7k sqft102 Harvest Cv, Madison, MS 39110For Sale
 MLS ID #4162087, Brad Williford, Hopper Properties. MLS United
 - $319,9003 bd2 ba1.9k sqft130 Savoy Park, Madison, MS 39110For Sale
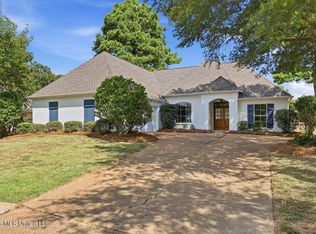 MLS ID #4162183, Mariclaire Putman, Hometown Property Group. MLS United
 - $345,0003 bd2 ba1.8k sqft121 Remington Cv, Madison, MS 39110For Sale
 MLS ID #4161846, Julie Bishop, Crye-Leike. MLS United
