Skip main navigation
Closed
  • $582,000

    173 Millie Trl, Williamson, GA 30292

    4beds
    3,552sqft
    Single Family Residence
    Built in 2024
    3.01 Acres Lot
    $626,100 Zestimate®
    $164/sqft
    $4,044 Estimated rent

    Home value

    $626,100

    Estimated sales range

    Not available

    $4,044/mo

    Zestimate® history
    Loading
    Loading...

    Owner options

    List your home for rent

    $4,044/mo

    Rent Zestimate®

    Find your next renter with Zillow Rental Manager. Plus, with online applications, you can quickly screen prospective tenants – for free.

    Learn more

    $4,044/mo

    Rent Zestimate®

    Refinance and save

    $3,667/mo

    Est. payment

    Refinancing to a lower rate could help reduce your monthly payments and save thousands over the life of the loan.

    See today's rates

    $3,667/mo

    Est. payment

    Explore your selling options

    Work with a Zillow partner agent

    Leverage their expertise and Zillow's premium Showcase listings to get your home seen by more buyers.

    Get started

    List with your own agent

    Get your home in front of millions of buyers by listing it on Zillow.

    Learn how to do it

    Sell it yourself

    Take full control of how buyers see your home on Zillow by listing For Sale by Owner (FSBO).

    List your home

    What's special

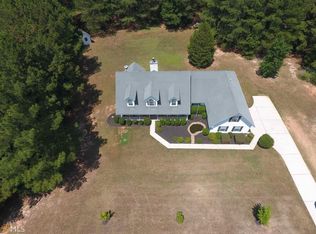
    Welcome to your dream home in the picturesque Reserve at Reidsboro neighborhood in beautiful Pike County! Convenience meets sophistication with fiber internet and the TQH Smart Home Package, equipped with a smart hub to effortlessly manage your home's technology. This stunning, new construction Ellington floorplan offers the perfect blend of modern luxury and classic comfort on a sprawling 3.01 acre lot. Step into elegance through the grand foyer entrance, where you're greeted by the inviting ambiance of the 2-story family room. Adorned with a charming wood-burning fireplace, it's ideal for cozy evenings with loved ones. The open concept kitchen is a chef's delight - boasting a large island, perfect for meal prep and casual dining, while the adjacent breakfast room is bathed in natural light, creating a warm and welcoming atmosphere for enjoying your morning coffee or a decadent afternoon dessert. Entertain in style in the formal dining room with beautiful trim accents, offering ample space for hosting gatherings and creating lasting memories. The main level features the serene owner's suite, providing a peaceful retreat with a spacious owner's bath complete with a luxurious freestanding tub, tile shower, and double vanity, ensuring relaxation and rejuvenation. Downstairs, you'll also find the practicality of a powder room and laundry room for added ease. Upstairs, discover a second family room offering additional living space that's perfect for a playroom or media room. A second laundry room adds convenience to upstairs living, while three guest bedrooms and two full baths provide comfort and privacy. Enjoy the beauty of the outdoors from the front and back covered porches, perfect for savoring tranquil moments or entertaining al fresco. With its impeccable design, prime location, and luxurious amenities, this home is a rare find that promises a lifestyle of unparalleled comfort and elegance. Don't miss the opportunity to make this your forever home! Schedule your tour today or inquire about building opportunities in the neighborhood

    Zillow last checked:

    Listing updated:

    Listed by:

    Alane M Rayburn 770-233-7505,

    Fathom Realty GA, LLC

    Bought with:

    Wendy Morris, 336184

    SouthSide, REALTORS

    Source: GAMLS,MLS#: 20173829MLS Logo

    Facts & features

    Interior

    Bedrooms & bathrooms
    • Bedrooms: 4
    • Bathrooms: 4
    • Full bathrooms: 3
    • 1/2 bathrooms: 1
    • Main level bathrooms: 1
    • Main level bedrooms: 1
    Rooms
    • Room types: Laundry, Den, Family Room
    Dining room
    • Features: Separate Room
    Kitchen
    • Features: Breakfast Area, Kitchen Island, Pantry, Solid Surface Counters
    Heating
    • Electric, Heat Pump, Zoned
    Cooling
    • Electric, Ceiling Fan(s), Heat Pump, Zoned
    Appliances
    • Included: Electric Water Heater, Cooktop, Dishwasher, Microwave, Oven, Stainless Steel Appliance(s)
    • Laundry: Mud Room
    Features
    • Tray Ceiling(s), High Ceilings, Double Vanity, Separate Shower, Tile Bath, Walk-In Closet(s), Master On Main Level
    • Flooring: Tile, Carpet, Laminate, Other
    • Windows: Double Pane Windows
    • Basement: None
    • Attic: Pull Down Stairs
    • Number of fireplaces: 1
    • Fireplace features: Other, Factory Built
    Interior area
    • Total structure area: 3,552
    • Total interior livable area: 3,552 sqft
    • Finished area above ground: 3,552
    • Finished area below ground: 0

    Property

    Parking
    • Total spaces: 2
    • Parking features: Attached, Garage Door Opener, Garage, Kitchen Level, Side/Rear Entrance
    • Has attached garage: Yes
    Features
    • Levels: One and One Half
    • Stories: 1
    • Patio & porch: Patio, Porch
    Lot
    • Size: 3.01 Acres
    • Features: Level
    Details
    • Parcel number: 052 041 S

    Construction

    Type & style
    • Home type: SingleFamily
    • Architectural style: Craftsman
    • Property subtype: Single Family Residence
    Materials
    • Concrete, Brick
    • Foundation: Slab
    • Roof: Composition
    Condition
    • New Construction
    • New construction: Yes
    • Year built: 2024
    Details
    • Warranty included: Yes

    Utilities & green energy

    • Sewer: Septic Tank
    • Water: Public
    • Utilities for property: Underground Utilities, Electricity Available, High Speed Internet, Water Available

    Community & HOA

    Community
    • Features: None
    • Subdivision: The Reserve at Reidsboro
    HOA
    • Has HOA: Yes
    • Services included: Other
    • HOA fee: $100 annually
    Location
    • Region: Williamson

    Financial & listing details

    • Price per square foot: $164/sqft
    • Tax assessed value: $790,013
    • Annual tax amount: $577
    • Date on market: 3/4/2024
    • Cumulative days on market: 206 days
    • Listing agreement: Exclusive Right To Sell
    • Electric utility on property: Yes

    Price history

    DateEventPrice
    11/25/2024Sold$582,000$164/sqft
    Source: GAMLS #20173829 Report a problem
    9/26/2024Pending sale$582,000$164/sqft
    Source: GAMLS #20173829 Report a problem
    3/4/2024Listed for sale$582,000$164/sqft
    Source: GAMLS #20173829 Report a problem

    Public tax history

    YearProperty taxesTax assessment
    2025$4,537 +919.4%$316,005 +1649.8%
    2024$445 -0.6%$18,060
    2023$448 $18,060
    Find assessor info on the county website

    Neighborhood: 30292

    Nearby schools

    GreatSchools rating
    Schools provided by the listing agent
    • Elementary: Pike County Primary/Elementary
    • Middle: Pike County
    • High: Pike County

    Source: GAMLS. This data may not be complete. We recommend contacting the local school district to confirm school assignments for this home.

    Get a cash offer in 3 minutes
    Find out how much your home could sell for in as little as 3 minutes with a no-obligation cash offer.
    Estimated market value
    $626,100
    Get a cash offer in 3 minutes
    Find out how much your home could sell for in as little as 3 minutes with a no-obligation cash offer.
    Estimated market value
    $626,100