Skip main navigation
Off market
  • $535,900

    173 Mount Massive Way, Longmont, CO 80504

    4beds
    2,594sqft
    SingleFamily
    Built in 1984
    6,534 Square Feet Lot
    $535,900 Zestimate®
    $207/sqft
    $3,178 Estimated rent

    Home value

    $535,900

    $509,000 - $563,000

    $3,178/mo

    Zestimate® history
    Loading
    Loading...

    Owner options

    List your home for rent

    $3,178/mo

    Rent Zestimate®

    Find your next renter with Zillow Rental Manager. Plus, with online applications, you can quickly screen prospective tenants – for free.

    Learn more

    $3,178/mo

    Rent Zestimate®

    Refinance and save

    $3,134/mo

    Est. payment

    Refinancing to a lower rate could help reduce your monthly payments and save thousands over the life of the loan.

    See today's rates

    $3,134/mo

    Est. payment

    Explore your selling options

    Work with a Zillow partner agent

    Leverage their expertise and Zillow's premium Showcase listings to get your home seen by more buyers.

    Get started

    List with your own agent

    Get your home in front of millions of buyers by listing it on Zillow.

    Learn how to do it

    Sell it yourself

    Take full control of how buyers see your home on Zillow by listing For Sale by Owner (FSBO).

    List your home

    What's special

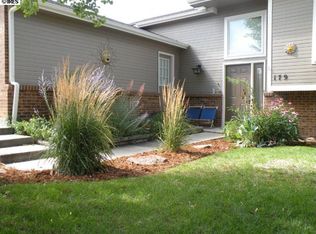
    Lovingly maintained, one owner home in Stoney Ridge. Enjoy the neighborhood from the large covered front patio. Keep cool on the covered back deck, enjoy perimeter misters, shade trees, and a ceiling fan. The "little extras" include crown molding throughout, multiple art niches, message center, laundry chute, wood burning fireplace, and dog run. Brand new roof (May 2019) and exterior paint (Aug 2019). Extended 2-Car garage with workbench.

    This property is off market, which means it's not currently listed for sale or rent on Zillow. This may be different from what's available on other websites or public sources.

    Facts & features

    Interior

    Bedrooms & bathrooms
    • Bedrooms: 4
    • Bathrooms: 4
    • Full bathrooms: 2
    • 1/2 bathrooms: 2
    Heating
    • Forced air
    Cooling
    • Central
    Appliances
    • Included: Dishwasher, Microwave, Refrigerator
    Features
    • Basement: Unfinished
    Interior area
    • Total interior livable area: 2,594 sqft

    Property

    Parking
    • Parking features: Garage - Attached
    Features
    • Exterior features: Shingle, Stone, Wood
    Lot
    • Size: 6,534 sqft
    Details
    • Parcel number: 120526311007

    Construction

    Type & style
    • Home type: SingleFamily
    Materials
    • Frame
    Condition
    • Year built: 1984

    Community & neighborhood

    Location
    • Region: Longmont

    Other

    Other facts
    • Inclusions: Dishwasher, Electric Range/Oven, Microwave, Refrigerator, Window Coverings, Garage Door Opener, Double Oven, Disposal, Smoke Alarm(s)
    • Property Styles: 2 Story

    Price history

    DateEventPrice
    11/15/2019Sold$380,000-1.8%$146/sqft
    Source: IRES as distributed by MLS GRID #891468 Report a problem
    9/30/2019Pending sale$387,000$149/sqft
    Source: RE/MAX Traditions, Inc #891468 Report a problem
    9/6/2019Price change$387,000-1.3%$149/sqft
    Source: RE/MAX Traditions, Inc #891468 Report a problem
    8/16/2019Listed for sale$392,000$151/sqft
    Source: RE/MAX Traditions, Inc #891468 Report a problem

    Public tax history

    YearProperty taxesTax assessment
    2025$3,207 +1.4%$34,219 -8%
    2024$3,163 +18%$37,212 -1%
    2023$2,682 -1.3%$37,573 +38.7%
    2022$2,716 +12.5%$27,098 -2.8%
    2021$2,414 $27,878 +12.2%
    2020$2,414 +17.4%$24,846
    2019$2,056 $24,846 +14.8%
    2018$2,056 $21,643 -9.5%
    2017$2,056 +10.6%$23,928 +23%
    2016$1,860 +4.9%$19,454 +26.3%
    2015$1,772 +23.2%$15,403
    2014$1,439 -5.4%$15,403
    2013$1,521 +6.8%$15,403 -6.1%
    2012$1,424 -3.5%$16,397
    2011$1,476 +1.8%--
    2010$1,450 -1%$17,150
    2009$1,465 +12.1%$17,150 -14.5%
    2008$1,307 -4.4%$20,060
    2007$1,367 -1.8%$20,060 -4.1%
    2006$1,391 -2.5%$20,910
    2005$1,427 +1.2%$20,910 -3.1%
    2004$1,410 +2%$21,580
    2003$1,383 +10.5%$21,580 +18.3%
    2002$1,251 $18,240 -90.9%
    2001-- $199,400

    Find assessor info on the county website

    Neighborhood: Lanyon

    Nearby schools

    GreatSchools rating
    Schools provided by the listing agent
    • Elementary: Alpine
    • Middle: Timberline
    • High: Skyline
    • District: St Vrain Dist Re 1j

    Source: The MLS. This data may not be complete. We recommend contacting the local school district to confirm school assignments for this home.

    Get a cash offer in 3 minutes
    Find out how much your home could sell for in as little as 3 minutes with a no-obligation cash offer.
    Estimated market value
    $535,900
    Get a cash offer in 3 minutes
    Find out how much your home could sell for in as little as 3 minutes with a no-obligation cash offer.
    Estimated market value
    $535,900