$10K Flex Cash Incentive provides a 4.62% Mortgage Rate and we always pay closing costs, except for points and pre-paids, with the use of one of our preferred lenders. Only $1,000 deposit. Near Troutman, NC this new 2-story Craftsman home boasts 4 bedrooms, 4 baths, including a downstairs office that could be used as a bedroom and second primary suite upstairs. Primary Bedroom has a beautiful tray ceiling. A charming fireplace graces the open floorplan, creating a warm focal point. The kitchen gleams with granite countertops, marrying style & function. Outside, enjoy a front porch & rear patio on a .54 acre level homesite. Northlake offers a community pool, fostering connections, while a serene walking trail and pavilion overlook a private 10-acre lake. For adventures, nearby Lake Norman beckons with fishing, boating, camping, and hiking. Blend luxury, comfort, and community in this home. Embrace a lifestyle that balances relaxation and recreation. Your dream home in Northlake awaits!
Closed
$464,400
173 Mountain Island Dr #55, Statesville, NC 28677
4beds
2,913sqft
Single Family Residence
Built in 2023
0.54 Acres Lot
$462,300 Zestimate®
$159/sqft
$2,730 Estimated rent
Home value
$462,300
$439,000 - $485,000
$2,730/mo
Zestimate® history
Owner options
List your home for rent
$2,730/mo
Rent Zestimate®
Find your next renter with Zillow Rental Manager. Plus, with online applications, you can quickly screen prospective tenants – for free.
$2,730/mo
Rent Zestimate®
Refinance and save
$3,468/mo
Est. payment
Refinancing to a lower rate could help reduce your monthly payments and save thousands over the life of the loan.
$3,468/mo
Est. payment
Explore your selling options
Work with a Zillow partner agent
Leverage their expertise and Zillow's premium Showcase listings to get your home seen by more buyers.
Get startedList with your own agent
Get your home in front of millions of buyers by listing it on Zillow.
Learn how to do itSell it yourself
Take full control of how buyers see your home on Zillow by listing For Sale by Owner (FSBO).
List your homeWhat's special
Front porchBeautiful tray ceilingMarrying styleRear patioDownstairs officeOpen floorplanCharming fireplace
Zillow last checked:
Listing updated:
Listed by:
Al Ramirez Albert.Ramirez@AdamsHomes.com,
Adams Homes Realty-NC, Inc.,
Melinda Corns,
Adams Homes Realty-NC, Inc.
Bought with:
Amy Kyker
Keller Williams Unified
Source: Canopy MLS as distributed by MLS GRID,MLS#: 4061544
Facts & features
Interior
Bedrooms & bathrooms
- Bedrooms: 4
- Bathrooms: 4
- Full bathrooms: 4
Primary bedroom
- Features: Ceiling Fan(s)
- Level: Upper
- Area: 261.28 Square Feet
- Dimensions: 16' 4" X 16' 0"
Primary bedroom
- Level: Upper
Bedroom s
- Level: Upper
- Area: 168.89 Square Feet
- Dimensions: 13' 4" X 12' 8"
Bedroom s
- Level: Upper
- Area: 152.03 Square Feet
- Dimensions: 12' 4" X 12' 4"
Bedroom s
- Level: Upper
Bedroom s
- Level: Upper
Bathroom full
- Features: Walk-In Closet(s)
- Level: Upper
Bathroom full
- Level: Upper
Other
- Features: Walk-In Closet(s)
- Level: Upper
- Area: 137.81 Square Feet
- Dimensions: 12' 3" X 11' 3"
Other
- Level: Upper
Breakfast
- Features: Open Floorplan
- Level: Main
- Area: 102.88 Square Feet
- Dimensions: 11' 4" X 9' 1"
Breakfast
- Level: Main
Dining room
- Level: Main
- Area: 135.94 Square Feet
- Dimensions: 12' 2" X 11' 2"
Dining room
- Level: Main
Family room
- Features: Ceiling Fan(s), Open Floorplan
- Level: Main
- Area: 242.06 Square Feet
- Dimensions: 16' 6" X 14' 8"
Family room
- Level: Main
Kitchen
- Features: Kitchen Island, Open Floorplan, Walk-In Pantry
- Level: Main
- Area: 140.38 Square Feet
- Dimensions: 12' 8" X 11' 1"
Kitchen
- Level: Main
Laundry
- Level: Upper
Laundry
- Level: Upper
Living room
- Level: Main
- Area: 135.94 Square Feet
- Dimensions: 12' 2" X 11' 2"
Living room
- Level: Main
Other
- Level: Main
Other
- Level: Main
Office
- Level: Main
- Area: 150.47 Square Feet
- Dimensions: 13' 7" X 11' 1"
Office
- Level: Main
Recreation room
- Level: Upper
- Area: 194.94 Square Feet
- Dimensions: 18' 0" X 10' 10"
Recreation room
- Level: Upper
Heating
- Heat Pump
Cooling
- Ceiling Fan(s), Central Air
Appliances
- Included: Dishwasher, Disposal, Electric Oven, Electric Range, Electric Water Heater, Microwave
- Laundry: Electric Dryer Hookup, Laundry Room, Upper Level, Washer Hookup
Features
- Kitchen Island, Open Floorplan, Pantry, Walk-In Closet(s), Walk-In Pantry
- Flooring: Carpet, Laminate, Tile
- Doors: Insulated Door(s)
- Windows: Insulated Windows
- Has basement: No
- Attic: Pull Down Stairs
- Fireplace features: Family Room
Interior area
- Total structure area: 2,913
- Total interior livable area: 2,913 sqft
- Finished area above ground: 2,913
- Finished area below ground: 0
Property
Parking
- Total spaces: 2
- Parking features: Driveway, Garage Door Opener, Garage Faces Front, Garage on Main Level
- Garage spaces: 2
- Has uncovered spaces: Yes
Accessibility
- Accessibility features: Two or More Access Exits, Lever Door Handles
Features
- Levels: Two
- Stories: 2
- Patio & porch: Front Porch
- Pool features: Community
- Waterfront features: Covered structure, Boat Slip – Community, Pier - Community
- Body of water: Pond
Lot
- Size: 0.54 Acres
- Dimensions: 107' x 223'
- Features: Level
Details
- Parcel number: 4762309410.000
- Zoning: RA
- Special conditions: Standard
Construction
Type & style
- Home type: SingleFamily
- Property subtype: Single Family Residence
Materials
- Stone, Vinyl
- Foundation: Slab
- Roof: Shingle
Condition
- New construction: Yes
- Year built: 2023
Details
- Builder model: 2913B
- Builder name: Adams Homes
Utilities & green energy
- Sewer: Septic Installed
- Water: County Water
- Utilities for property: Cable Available, Electricity Connected, Underground Power Lines
Community & HOA
Community
- Features: Gated, Lake Access, Picnic Area, Walking Trails
- Security: Carbon Monoxide Detector(s), Smoke Detector(s)
- Subdivision: Northlake
HOA
- Has HOA: Yes
- HOA fee: $700 annually
Location
- Region: Statesville
Financial & listing details
- Price per square foot: $159/sqft
- Date on market: 8/28/2023
- Cumulative days on market: 121 days
- Listing terms: Cash,Conventional,FHA,USDA Loan,VA Loan
- Electric utility on property: Yes
- Road surface type: Concrete, Paved
Price history
| Date | Event | Price |
|---|---|---|
| 2/1/2024 | Sold | $464,400$159/sqft |
Source:  Canopy MLS as distributed by MLS GRID #4061544 Report a problem Canopy MLS as distributed by MLS GRID #4061544 Report a problem | ||
| 9/29/2023 | Price change | $464,400+0.3%$159/sqft |
Source: Canopy MLS as distributed by MLS GRID #4061544 Report a problem | ||
| 9/5/2023 | Price change | $462,900+1.1%$159/sqft |
Source: Canopy MLS as distributed by MLS GRID #4061544 Report a problem | ||
| 8/29/2023 | Listed for sale | $457,900$157/sqft |
Source: Canopy MLS as distributed by MLS GRID #4061544 Report a problem | ||
Public tax history
Tax history is unavailable.
Neighborhood: 28677
Nearby homes
- $380,9003 bd2 ba1.7k sqft179 Mountain Island Dr #54, Statesville, NC 28677Sold

- $381,0003 bd2 ba1.6k sqft179 Mountain Island Dr, Statesville, NC 28677Sold
- $381,9003 bd2 ba1.8k sqft185 Mountain Island Dr #53, Statesville, NC 28677Sold
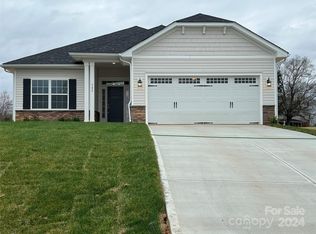
- $368,5004 bd2 ba1.7k sqft185 Mountain Island Dr, Statesville, NC 28677Off Market
- $464,5006 bd3 ba3k sqft173 Mountain Island Dr, Statesville, NC 28677Sold
- $475,8754 bd4 ba3k sqft103 High Rock Ct #11, Statesville, NC 28677Sold
- $445,1504 bd3 ba2.7k sqft169 Mountain Island Dr #56, Statesville, NC 28677Sold
- $420,5004 bd3 ba2.3k sqft191 Mountain Island Dr, Statesville, NC 28677Sold
Nearby schools
GreatSchools rating
- 2/10Third Creek Elementary SchoolGrades: PK-5Distance: 3.6 mi
- 1/10Statesville Middle SchoolGrades: 6-8Distance: 3.6 mi
- 5/10South Iredell High SchoolGrades: 9-12Distance: 5.9 mi
Schools provided by the listing agent
- Elementary: Third Creek
- Middle: Third Creek
- High: South Iredell
Source: Canopy MLS as distributed by MLS GRID. This data may not be complete. We recommend contacting the local school district to confirm school assignments for this home.
Get a cash offer in 3 minutes
Find out how much your home could sell for in as little as 3 minutes with a no-obligation cash offer.
Estimated market value
$462,300
Get a cash offer in 3 minutes
Find out how much your home could sell for in as little as 3 minutes with a no-obligation cash offer.
Estimated market value
$462,300
- North Carolina
- Iredell County
- Statesville
- 28677
- 173 Mountain Island Dr Unit 55
